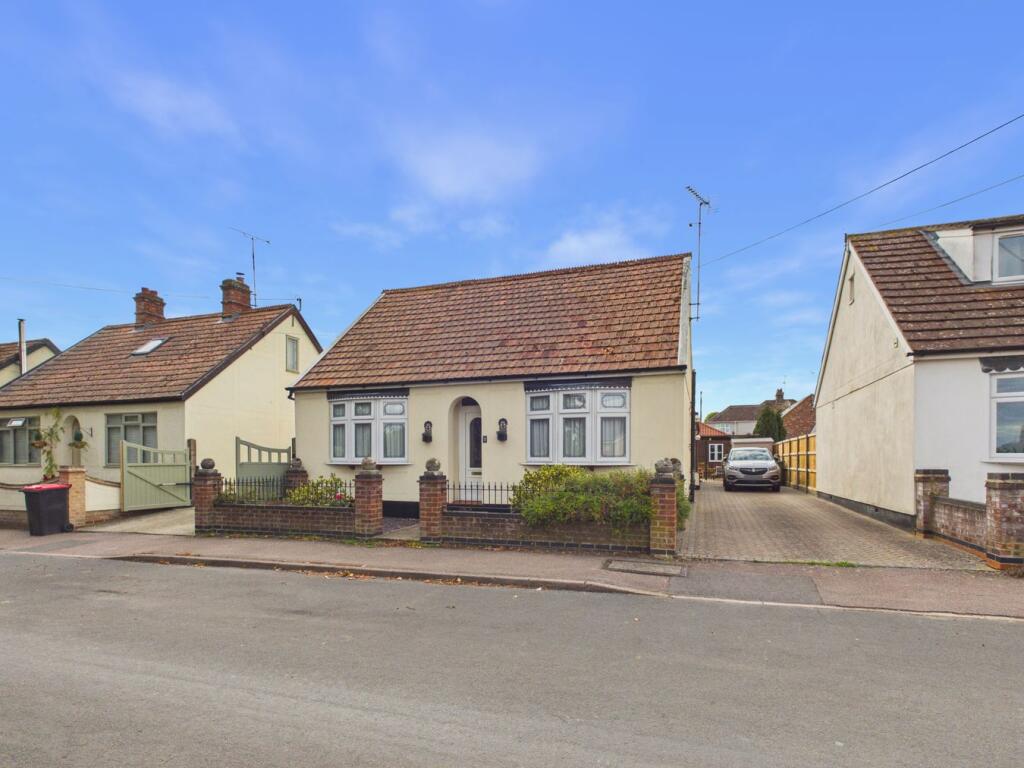
House for sale
Colchester
3 bedrooms·2 bathrooms
574.747 €
Listed Oct 8, 2026
About this listing
Situated on Recreation Road in Sible Hedingham, this deceptively spacious detached bungalow offers versatile accommodation, a landscaped rear garden and a large driveway. With three double bedrooms, two reception rooms and a kitchen/diner, the property provides a flexible layout suited to a variety of lifestyles.
The living room offers a comfortable space for relaxing and entertaining, while the separate TV room provides a useful second reception area. Equally suited to use as a fourth bedroom, this room allows the accommodation to adapt to changing needs, whether for visiting guests or a growing family. There is also a very useful study.
The kitchen/diner brings cooking and dining together in one sociable space, providing a natural setting for everyday meals and gathering with friends and family. The choice of separate living areas adds to the bungalow’s appeal, offering room to spend time together as well as quieter spaces to retreat to.
All three principal bedrooms are doubles, with bedroom one benefiting from its own en-suite shower room. A four-piece family bathroom serves the remaining accommodation and features underfloor heating for added comfort.
Outside, the landscaped rear garden provides an attractive extension to the living space. A generous patio offers plenty of opportunity for outdoor dining and seating, while a shed/workshop provides useful space for storage, hobbies or practical projects. To the front, the large driveway accommodates off-road parking.
Combining generous single-storey accommodation with flexible reception space and an appealing garden, this detached bungalow presents an excellent opportunity for buyers seeking a home that can accommodate their needs both now and in the future.
Contact Michaels Property Consultants to arrange a viewing and appreciate the space and versatility on offer.
Hall
Dining Room
5.66m x 3.60m (18' 7" x 11' 10")
Kitchen
2.36m x 2.41m (7' 9" x 7' 11")
Living Room
4.12m x 3.56m (13' 6" x 11' 8")
Office
1.76m x 2.19m (5' 9" x 7' 2")
TV Room/ Bedroom Four
3.53m x 2.40m (11' 7" x 7' 10")
Utility Room
1.77m x 2.41m (5' 10" x 7' 11")
Bedroom One
3.65m x 3.64m (12' 0" x 11' 11")
En-Suite
1.03m x 2.84m (3' 5" x 9' 4")
Bedroom Two
3.66m x 3.62m (12' 0" x 11' 11")
Bedroom Three
3.63m x 3.61m (11' 11" x 11' 10")
Bathroom
2.59m x 3.57m (8' 6" x 11' 9")
What's included
Terrace
Garden
Parking
TypeDetached house
Bedrooms3
Bathrooms2
HeatingGas Central
Location
Map loading soon
Neighborhood data on demand
Nearby essentials will load when this section comes into view.
Listed on
Mortgage calculator
Estimated monthly payment
2.846 €/mo
Down payment10 % · 57.475 €
57.475 €517.272 € loan
Term
Total repayable853.765 €
Interest rate4.40 %
Representative estimate · Landomo is not a mortgage broker. · Rates updated April 2026