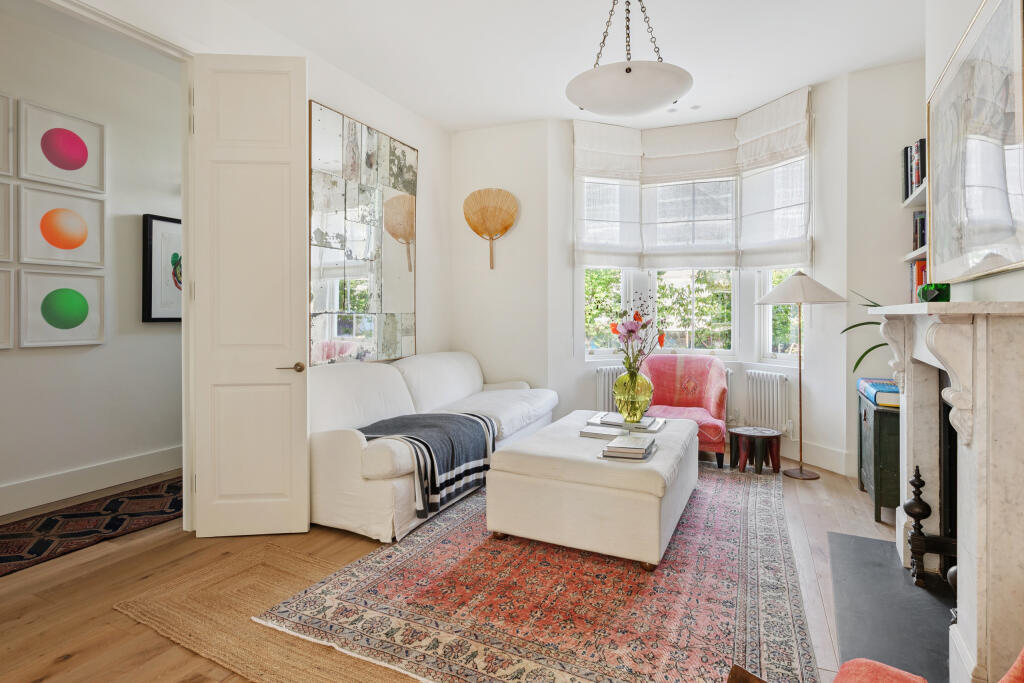
House for sale, 240 m²
London
4 bedrooms·4 bathrooms
5.673.132 €
23.638 €/m²
Listed Oct 14, 2026
About this listing
A lovingly restored 4 bedroom family home, redesigned and finished with meticulous attention to detail, offering approximately 2,577sq ft of living space. Set in a truly lovely and sought after neighbourhood in Hampstead, opposite the Heath and Ponds, this lovely house blends traditional character with modern design creating a perfect family home with an impressive amount of storage
On the ground floor, a 31 foot open-plan area connects a sitting/morning room to a hand-crafted Plain English kitchen and a conservatory. The raised ground floor features a bright double reception room with high ceilings, alongside a guest cloakroom/laundry room.
The main bedroom suite covers the entire first floor and has a luxury en-suite bathroom with separate marble shower. The upper floors hold three further bedrooms all with en-suite bathrooms
OUTSIDE: The outdoor space features a meticulously designed 55 foot landscaped rear garden, complimented by elegant front and rear patios
LOCATION: This quiet family-friendly home is in the beautiful South Hill Park area where there are no through cars. Hampstead Heath is right at your door-step and you are just a few minutes’ walk away to the local shops, cafes; restaurants and pubs of South End Green. Also the lovely shops and restaurants of Hampstead Village are just a 10 minute walk away.
Street parking is available for residents with a permit
FOR TRAVEL: Hampstead Heath Overground station is a 3-4 minute walk . Hampstead and Belsize Underground stations (Northern Line) are about a 10 minute walk (0.7 miles) away. There are also regular buses from South End Green. .
ADDITIONAL INFORMATION: Mains water, Mains Electric, Mains drainage. EPC: D, Council Tax: H
What's included
Terrace
Parking
TypeTerraced house
Living Area240 m²
Bedrooms4
Bathrooms4
Energy ClassD
HeatingCentral
Location
Map loading soon
Neighborhood data on demand
Nearby essentials will load when this section comes into view.
Listed on
Mortgage calculator
Estimated monthly payment
28.091 €/mo
Down payment10 % · 567.313 €
567.313 €5.105.819 € loan
Term
Total repayable8.427.232 €
Interest rate4.40 %
Representative estimate · Landomo is not a mortgage broker. · Rates updated April 2026