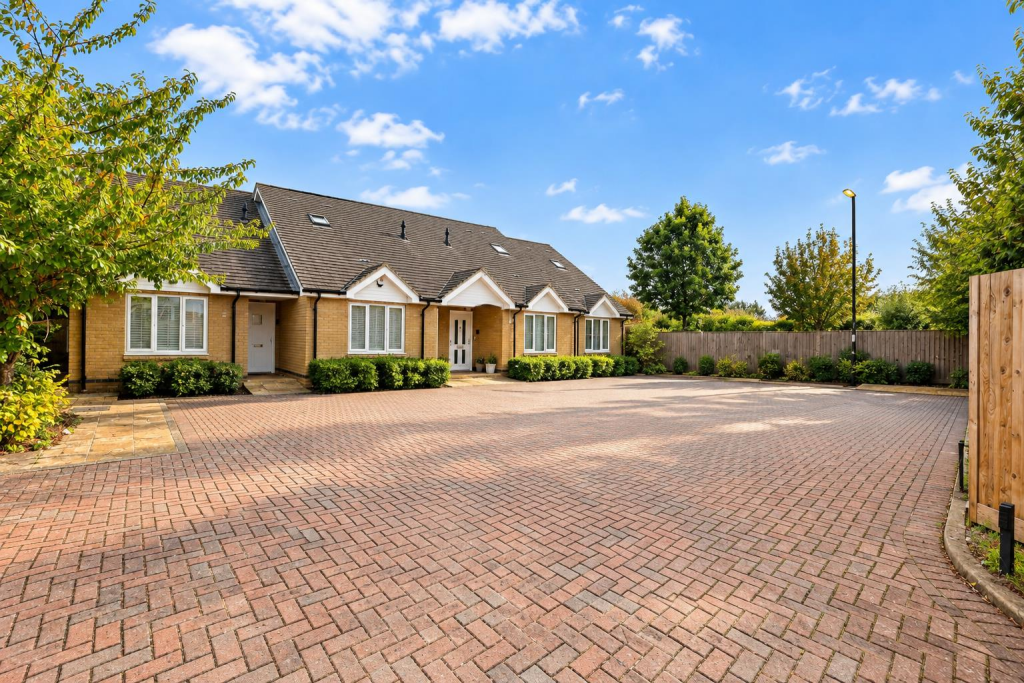
House for sale, 70 m²
Southall
2 bedrooms·2 bathrooms
537.185 €
7.675 €/m²
Listed Oct 15, 2026
About this listing
A well presented two bedroom chalet bungalow offering 755 sq ft of versatile accommodation, a private rear garden and off street parking within a gated residential development.
Description - Situated within a small, modern residential development, this two bedroom chalet bungalow offers approximately 755 sq. ft. of accommodation arranged over two floors, complemented by a private rear garden and off street parking.
Constructed circa 2014, the property offers a practical arrangement with a bedroom and bathroom on the ground floor, alongside a spacious open plan kitchen, living and dining room. The first floor is dedicated to the principal bedroom, which benefits from its own en suite facilities.
Accommodation
The ground floor comprises an entrance hallway providing access to the second bedroom, a family bathroom and the main living accommodation. Positioned towards the rear of the property, the open plan kitchen, living and dining room measures 17'1" x 15'3" and incorporates fitted kitchen units, integrated cooking appliances and French doors opening directly onto the rear garden.
The second bedroom measures 10'5" x 8'11" and is served by a ground floor bathroom fitted with a bath, wash basin and WC.
Stairs rise to the first floor, where the principal bedroom measures an impressive 18'11" x 11'6". This room benefits from a dormer window, an en suite shower room and additional storage.
Outside
The property benefits from a private rear garden, enclosed by timber fencing with an area of lawn and a paved seating area. To the front, the development is approached through gated access, leading to a communal block paved courtyard providing off street parking.
Location
Hawthorne Terrace is a small residential development situated off Pine Place in Hayes, conveniently positioned for local shops, schools and everyday amenities.
The nearby Uxbridge Road provides access to Hayes town centre and Uxbridge, whilst Hayes & Harlington station offers Elizabeth line services towards Central London and Reading. Heathrow Airport and the A40 and M4 motorways are also within convenient reach.
Additional Information - Tenure: Freehold
Local authority: London Borough Of Hillingdon
Council Tax Band: D
Current EPC Rating: C
What's included
Garden
Parking
TypeTerraced house
Living Area70 m²
Bedrooms2
Bathrooms2
Energy ClassC
HeatingAsk Agent
Location
Map loading soon
Neighborhood data on demand
Nearby essentials will load when this section comes into view.
Listed on
Mortgage calculator
Estimated monthly payment
2.660 €/mo
Down payment10 % · 53.719 €
53.719 €483.466 € loan
Term
Total repayable797.968 €
Interest rate4.40 %
Representative estimate · Landomo is not a mortgage broker. · Rates updated April 2026