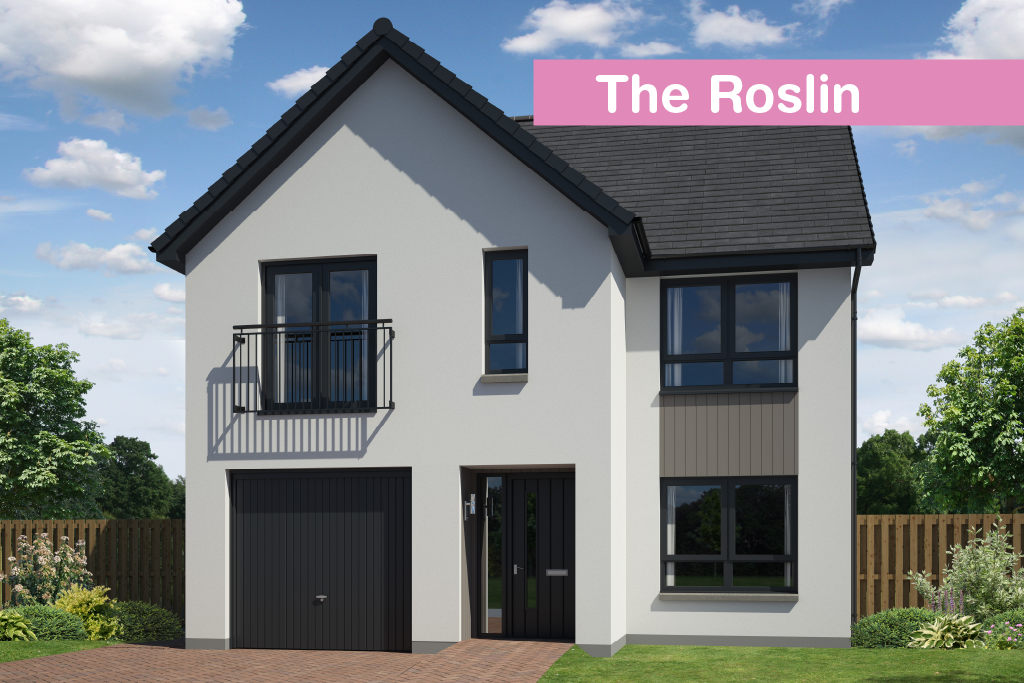
House for sale, 122 m²
Inverness
4 bedrooms·3 bathrooms
446.584 €
3.661 €/m²
Listed Aug 21, 2026
About this listing
A beautifully designed four bedroom home that blends style with everyday practicality.
The living area offers plenty of space, with integrated kitchen appliances set neatly behind quality finishes. French doors lead out to the fully turfed garden, while a separate utility room and integral garage add extra convenience.
Upstairs, the main bedroom includes an en-suite, walk-in wardrobe and a Juliet balcony, while the remaining bedrooms feature fitted wardrobes and large windows that flood the rooms with natural light. A family bathroom with shower over bath, heated towel rail and mirror completes this well-planned home.
Room Dimensions
Ground Floor
Lounge - 3273 x 4294mm
Dining - 2392 x 3130mm
Kitchen - 3075 x 3130mm
Utility - 2070 x 1900mm
WC - 2050 x 1090mm
Sunroom - 2819 x 3662mm
First floor
Bedroom 1 - 3094 x 3250mm
En Suite - 1874 x 2534mm
Bedroom 2 - 4176 x 2600mm
Bedroom 3 - 3273 x 2613mm
Bedroom 4 - 3360 x 2600mm
Bathroom - 2025 x 2091mm
Sales Office Opening Hours
Open Thursday to Monday 12 noon to 5pm.
Drumossie Braes
Drumossie Braes is situated just 3 miles southeast of Inverness city centre, offering breathtaking views of the Moray Firth and the Black Isle. Located just off the B9006 and close to the A9, with regular bus services running through the area, travel into the city and further afield is made simple and convenient. Inverness airport is also only eight miles away, providing a selection of regional and international flights!
Daily life at Drumossie Braes is made easy, with a wealth of local amenities nearby. With everyday essentials easily accessible, with a nearby Co-op, bakery, café and a dentist. Inshes retail park, Inverness city centre and Raigmore hospital are also just a short drive away.
What's included
Garage
Parking
Key Stats
Key Stats
TypeDetached house
Living Area122 m²
Bedrooms4
Bathrooms3
HeatingDouble Glazing, Central
Location
Map loading soon
Neighborhood data on demand
Nearby essentials will load when this section comes into view.
Listed on
Mortgage calculator
Estimated monthly payment
2.211 €/mo
Down payment10 % · 44.658 €
44.658 €401.926 € loan
Term
Total repayable663.385 €
Interest rate4.40 %
Representative estimate · Landomo is not a mortgage broker. · Rates updated April 2026