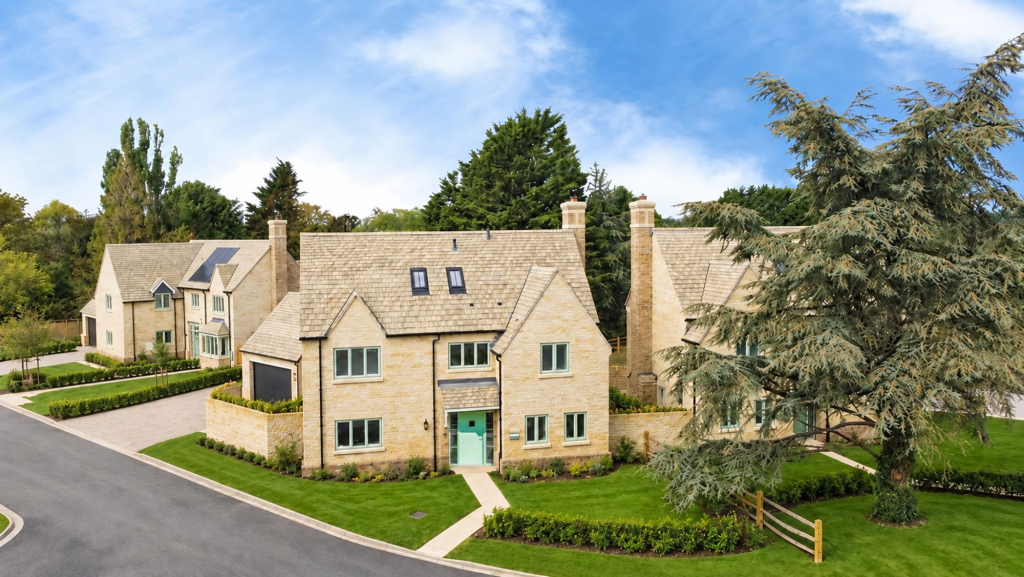
House for sale
Swindon
4 bedrooms·4 bathrooms
1.397.265 €
Listed Oct 30, 2026
About this listing
This exceptional four-bedroom detached house offers an impressive blend of contemporary design and practical family living, set within a sought-after development. Upon entering, you are greeted by a large and welcoming entrance hall, which leads to the heart of the home - a stunning open plan kitchen, dining, and family area. This versatile space is ideal for both entertaining and everyday living, featuring sleek bi-fold doors that seamlessly connect the indoors to the outdoors. The kitchen is beautifully appointed with modern fittings and ample storage, complemented by a handy utility room, cloakroom, and a useful under-stairs storage cupboard. Upstairs, the principal bedroom is a true sanctuary, boasting a walk-through dressing area with built-in wardrobes and a luxurious en-suite. Three additional double bedrooms provide generous accommodation for family or guests. The property also includes a separate study, perfect for home working or quiet reading. Sustainable living is at the forefront, with photovoltaic (PV) panels and an air-sourced heat pump, ensuring energy efficiency without compromising on comfort.
The outside space is equally impressive, designed to offer peace and privacy while making the most of the picturesque setting. The garden overlooks tranquil wooded countryside, offering a delightful backdrop for relaxation or alfresco dining. The bi-fold doors from the kitchen and family area open directly onto the patio, creating a seamless transition between indoor and outdoor living. A double garage provides secure parking and additional storage, while the driveway offers plenty of private parking for visitors or multiple vehicles. For those with electric vehicles, an electric charging point is conveniently installed. This property truly excels in offering a premium lifestyle, combining modern comforts with the natural beauty of its surroundings.
The dimensions of irregular shaped rooms are shown to a maximum measurements and have been calculated from architect’s plans and may vary during construction. The plans are representative of this house type, however each property may vary. The plans are not to scale and are for identification purposes only. This marketing information, description, measurements and images herein do not form part of any contract and whilst every effort has been made to ensure accuracy, this cannot be guaranteed.
Note for potential buyers: The internal images shown are for illustrative purposes only and are not photographs of this specific property. They have been taken from the development’s show homes to provide an indication of the style, finish and specification available.
Hall
Stairs to first floor and access to understairs storage
Living Room
3.79m x 4.69m
Dining Area
3.16m x 4.03m
Open plan to kitchen and family room
Kitchen
3.0m x 6.03m
Family Area
3.0m x 4.68m
Landing
Access to airing cupboard
Principal Bedroom
3.76m x 5.25m
Built in wardrobes in walk through dressing area to En-suite
Bedroom 2
3.26m x 3.92m
Study
2.03m x 3.65m
Landing
Two large storage cupboards
Bedroom 3
3.27m x 0.34m
Bedroom 4
3.27m x 3.65m
Parking - Double garage
Including electric charging point.
Parking - Driveway
What's included
Garage
Parking
TypeDetached house
Bedrooms4
Bathrooms4
HeatingSolar, Air Source Heat Pump
Location
Map loading soon
Neighborhood data on demand
Nearby essentials will load when this section comes into view.
Listed on
Mortgage calculator
Estimated monthly payment
6.919 €/mo
Down payment10 % · 139.727 €
139.727 €1.257.538 € loan
Term
Total repayable2.075.586 €
Interest rate4.40 %
Representative estimate · Landomo is not a mortgage broker. · Rates updated April 2026