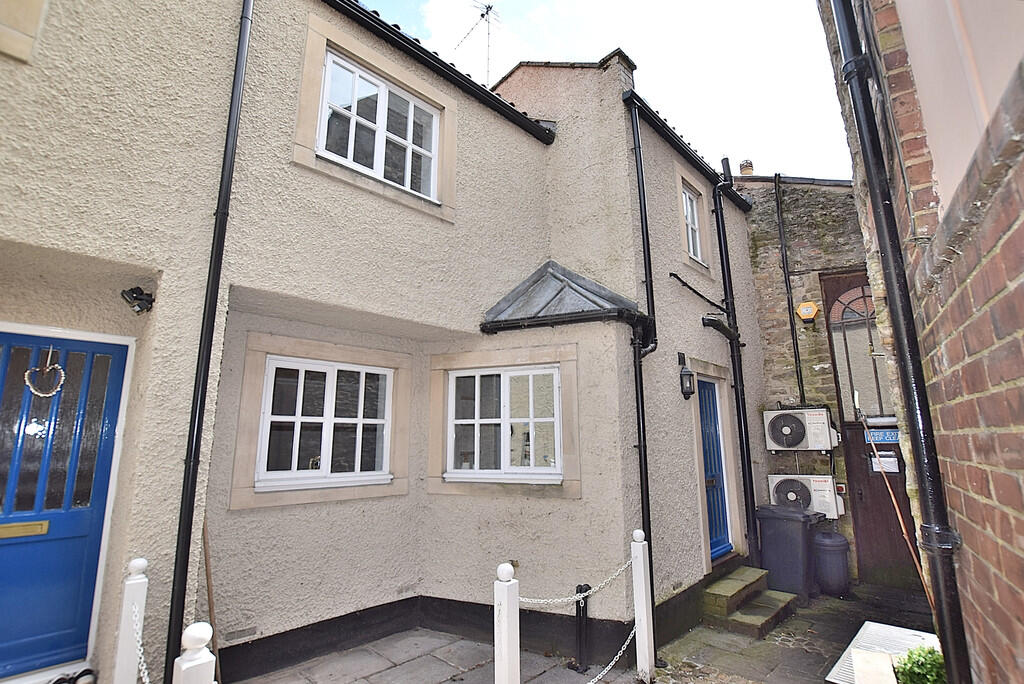
House to rent
Darlington
1 bedroom·1 bathroom
780 €/mo
Listed Aug 27, 2026
About this listing
LIVING ROOM 12' 0" x 10' 11" (3.67m x 3.33m) Having an electric heater, a TV point and a window to the front of the property.
KITCHEN 10' 0" x 8' 6" (3.06m x 2.60m) Fitted with a range of wall and base units with complimenting worksurfaces.
Integrated into the units are an electric hob and oven. There is plumbing for a washing machine, a window to the front of the property, and stairs to the first floor.
BEDROOM 14' 2" x 10' 9" (4.34m x 3.30m) A double bedroom which has an electric heater, a TV point, a window and a range of fitted furniture.
SHOWER ROOM 9' 5" x 4' 7" (2.88m x 1.42m) Fitted with a WC and a wash hand basin set into a vanity unit with useful storage. There is a shower cubicle with a Mira electric shower, a heated towel rail, an airing cupboard and a window.
EXTERNAL The is one allocated parking space.
ADDITIONAL INFORMATION The postcode is DL10 4QD and the Council Tax Band is B.
What's included
Terrace
Key Stats
Key Stats
TypeCottage
Bedrooms1
Bathrooms1
HeatingNight Storage
Deposit780 €
Location
Map loading soon
Neighborhood data on demand
Nearby essentials will load when this section comes into view.