House for sale
Kinghorn, Pettycur
5 bedrooms·2 bathrooms
567.313 €
Listed Oct 13, 2026
About this listing
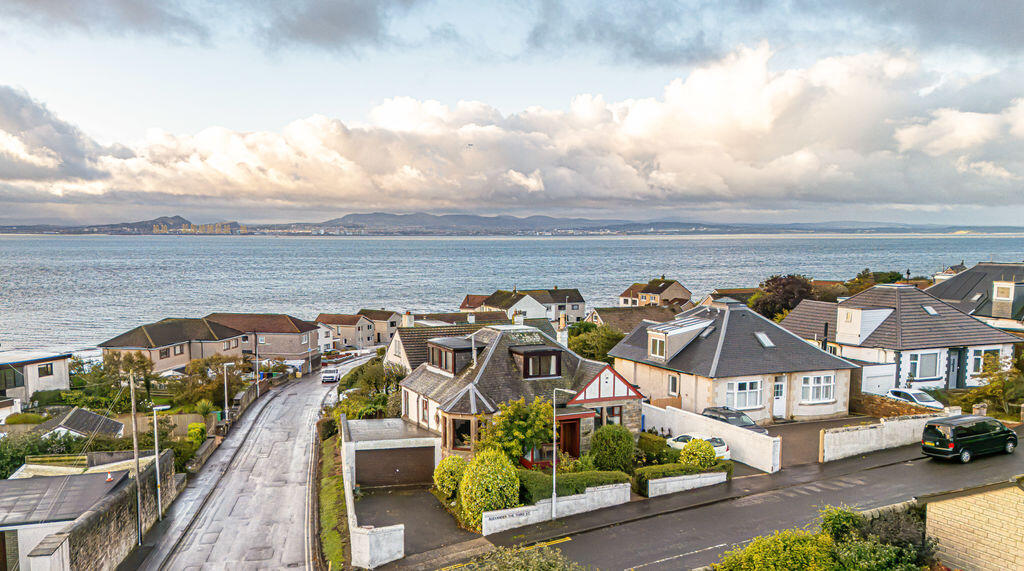
Susan Morton at Morton Napier is delighted to market this rarely available detached villa which occupies a corner plot in the highly desirable coastal town of Kinghorn. Offering an exceptional blend of space, versatility, and panoramic views across the Firth of Forth. Designed with flexible modern living in mind, the expansive layout can be adapted to your lifestyle, featuring three welcoming reception rooms (lounge, sitting room, and formal dining room), a well-appointed kitchen, five or six bedrooms, and two independent shower rooms. The property is partially double-glazed with gas central heating. Externally, the home boasts established, mature garden grounds alongside the advantage of two private driveways and a detached garage. Perfectly positioned for convenience, the villa sits within short walking distance of Kinghorn's local shops, the primary school, golf course, leisure centre, scenic foreshore, and the mainline railway station, providing commuter links to Edinburgh.
Entrance
Entrance to the property is via a low wrought iron pedestrian gate and over a pathway leading to the main door, which opens into the entrance hall.
Entrance Hall
The entrance hall is glazed to two sides and allows access into the hallway via a door with an opaque glazed panel and glazed panel over. Wood parquet flooring, two ceiling light points and low cupboard housing the electric meter and consumer board.
Hallway
The hallway allows access into the sitting room, lounge, kitchen, bedrooms 1 & 2 and incorporates two built-in cupboards and the staircase leading to the upper level. Fitted carpet, coved ceiling with light point, radiator and ample power points.
Lounge
16' 1'' x 15' 1'' (4.90m x 4.61m)
The lounge features a front facing bay window with views to the Firth of Forth, a side facing circular window also with views to the Firth of Forth, two arched alcoves with cupboards below and a gas fire with surround. Fitted carpet, coved ceiling with light point, three radiators and ample power points. Door leading into the hallway.
Sitting Room
17' 2'' x 16' 4'' (5.23m x 4.97m)
The sitting room features a rear facing window overlooking the garden to the Firth of Forth, a main door with a glazed panel leading out into the rear garden and a gas fire within a feature wall. Fitted carpet, coved ceiling light point, two radiators and ample power points. Fifteen paned door leading into the hallway and archway allowing through access into the dining room.
Dining Room
14' 1'' x 7' 11'' (4.28m x 2.41m)
The dining room with views overlooking the garden to the Firth of Forth, features a door with glazed panel, a side facing window and two glazed panels over leading out onto a patio area within the rear garden. Fitted carpet, beamed ceiling with two light points, side window, radiator and ample power points. Through access into the sitting room and the kitchen.
Kitchen
18' 10'' x 8' 2'' (5.74m x 2.49m)
The kitchen features a front facing upvc door with an opaque glazed panel and side window with two glazed panels over, a sky light window, a recess currently housing the fridge freezer, and incorporates both wall ad floor mounted units including built-in space for cooker, washing machine with work surfaces over and a sink unit. Wood effect flooring, coved ceiling with two light points, radiator, central heating/hot water programmer and ample power points. Through access into the dining room and door leading into the hallway.
Bedroom 1
16' 8'' x 12' 9'' (5.09m x 3.89m)
This bedroom features a rear facing bay window with views to the Firth of Forth and a fitted wardrobe assembly with matching dressing table and drawers. Fitted carpet, coved ceiling with two downlights, two wall light points, radiator and ample power points. Door leading into the hallway.
Bedroom 2
13' 10'' x 13' 8'' (4.21m x 4.16m)
This bedroom features a front facing twin window, a fitted wardrobe assembly with matching units, dressing table and seating area. Fitted carpet, coved ceiling, two wall light points, radiator and ample power points. Door leading into the hallway.
Shower Room
7' 9'' x 6' 7'' (2.35m x 2.01m)
The partially tiled shower room features a side facing opaque glazed window, a wall mounted cupboard with worktop and shelving below, and incorporates a low flush wc, a wash hand basin within a vanity unit with wall mounted mirror with over plinth having two downlights, bidet and a double walk-in shower cubicle. Fitted carpet, four ceiling downlights, radiator and shaver point. Door leading into the hallway.
Staircase and Upper Hallway
The staircase and upper hallway feature a spiral staircase with an oak balustrade and a light tunnel, allows access into bedrooms 3, 4 & 5, the shower room and the loft space. Fitted carpet, ceiling light point, two wall light points and radiator.
Bedroom 3
12' 8'' x 10' 5'' (3.87m x 3.17m)
This bedroom features a rear facing window with sea-views, incorporating a built-in wardrobe, a built-in cupboard and a door lea ding to under eaves storge. Fitted carpet, ceiling light point, two wall light points, radiator and ample power points. Door leading into hallway.
Bedroom 4
14' 2'' x 9' 8'' (4.31m x 2.95m)
This bedroom features a rear facing window with sea-views, incorporating a built-in wardrobe, a built-in cupboard and a door lea ding to under eaves storge. Fitted carpet, ceiling light point, two wall light points, radiator and ample power points. Door leading into hallway.
Bedroom 5
12' 0'' x 9' 4'' (3.66m x 2.84m)
This bedroom which is currently being used as an office, features a side facing bay window with spectacular views over the Firth of Forth. Fitted carpet, two wall light points, radiator and ample power points. Door leading into the hallway.
Shower Room
The fully tiled shower room features a side facing window and incorporates a low flush wc, a wash hand basin and a walk-in shower. Fitted carpet and tiled floor, wall lighting and radiator. Door leading into the hallway.
Garden Ground
The property is located on a good-sized corner plot with garden ground to the front, sides and rear. The enclosed front and side garden ground are laid to two tarmac driveways one of which leads to the garage, is laid to the paved pathway, mature trees, bushes and shrubs. The mature rear garden ground is enclosed, is laid to to a paved patio, lawn, mature trees, bushes, plants, shrubs and with the greenhouse.
Garage
The garage features a vehicular door, a rear pedestrian door and window, power and light. NB – the owners are open to leaving some items of furniture.
Cellar
There is a cellar access from the rear of the property.
Extras Included
Floor coverings, window blinds, curtains, some light fittings, cooker washing machine, fridge/freezer and greenhouse.
What's included
Garden
Parking
TypeDetached house
Bedrooms5
Bathrooms2
HeatingAsk Agent
MunicipalityKinghorn
Location
Map loading soon
Neighborhood data on demand
Nearby essentials will load when this section comes into view.
Listed on
Mortgage calculator
Estimated monthly payment
2.809 €/mo
Down payment10 % · 56.731 €
56.731 €510.582 € loan
Term
Total repayable842.723 €
Interest rate4.40 %
Representative estimate · Landomo is not a mortgage broker. · Rates updated April 2026