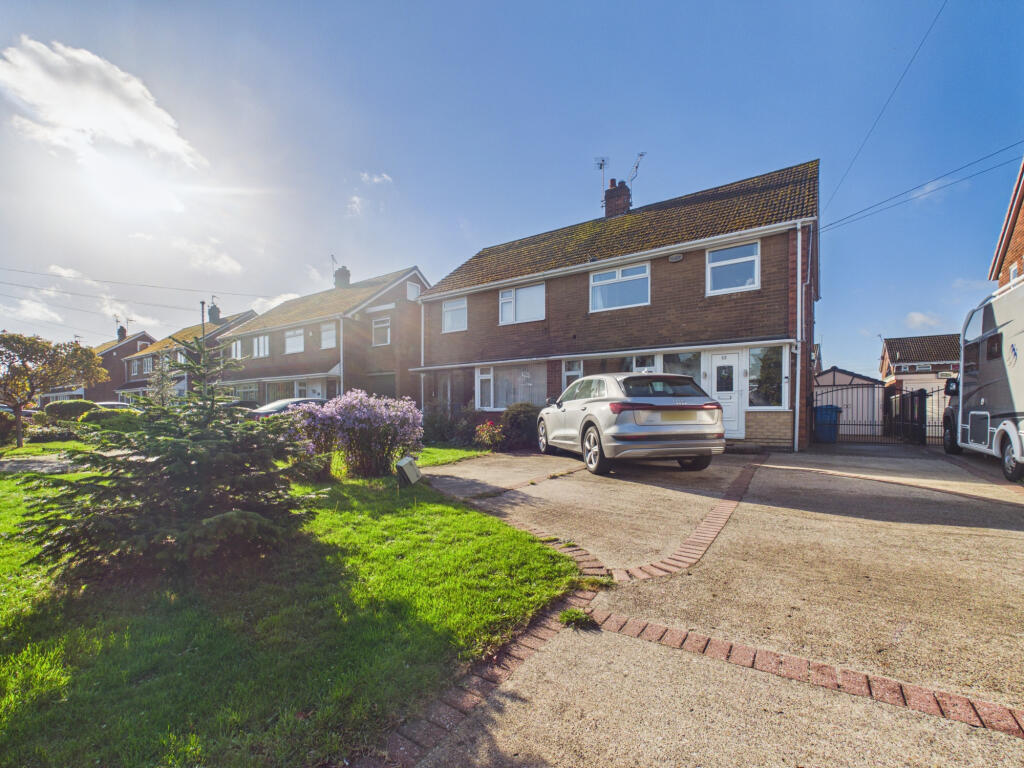
House for sale
Hull, Kingston upon Hull
3 bedrooms·1 bathroom
310.188 €
Listed Oct 5, 2026
About this listing
*** JUST WOW!! A BEAUTIFUL 3 BEDROOM SEMI DETACHED HOUSE PLUS USABLE LOFT SPACE- MODERN FITTED DINING KITCHEN- CONTEMPORARY BATHROOM- 3 BEDROOMS (TWO DOUBLE) DRIVEWAY PROVIDING AMPLE OFF ROAD PARKING AND SINGLE GARAGE- NO CHAIN INVOLVED!! ARRANGE YOUR VIEWING TODAY***
Zest are delighted to offer to the sales market this impressive Three Bedroom Semi-Detached House with the added benefit of a Usable Loft Space. Lovingly cared for and thoughtfully improved by the current owner, this fantastic home is presented to the market in excellent condition and is offered with NO CHAIN INVOLVED.
Positioned on the sought-after Tweendykes Road in the East of Hull, the property is ideally located for access to a wide range of local amenities, excellent transport links and well-regarded Primary and Secondary Schools, making this an ideal purchase for families and professionals alike.
The accommodation briefly comprises; an entrance hall, a lovely lounge, and a fantastic open-plan dining kitchen which flows seamlessly into the orangery, creating an impressive and sociable living space. To the first floor are three bedrooms, two of which are generous doubles, a contemporary family bathroom and stairs providing access to the useable loft space, offering excellent additional versatility.
Externally, the property benefits from a driveway providing ample off-road parking and leading to the garage. To the rear is a fully enclosed garden designed with entertaining in mind, featuring a raised decked seating area, lawned garden with planted borders and an outside bar, providing the perfect setting for entertaining family and friends.
Our advice is simple – arrange an early viewing to fully appreciate the space, condition and versatility this superb home has to offer.
Main Gas,Electricity, Drainage, Sewerage and Water
EPC- To Follow
Council Tax Band-C
Entrance Hall
With tiled flooring, a uPVC entrance door with glazed side panels, a radiator, an under-stairs cupboard, spotlights to the ceiling and carpeted stairs to the first floor.
Lounge
A lovely lounge with laminate flooring, a uPVC window to the fDront eleavtion, a feature fireplace, a radiator and double doors leading to the dining Kitchen.
Dining Kitchen
With vinyl flooring, a range of wall, base and drawer units with contrasting work surfaces over, an integrated oven, '4' ring gas hob with an extractor hood over, a composite sink with a mixer tap over, tiled splashback, a radiator, and an integrated dishwasher, plumbing for an automatic washing machine, space for a fridge freezer, a breakfast bar, a uPVC window to the rear eleavtion, an under stairs cupboard and a uPVC side entrance door.
Orangery
With vinyl flooring, a radiator and uPVC French doors leading to the enclosed rear garden.
Landing
With carpeted flooring, a uPVC window to the side elevation, a storage cupboard and carpeted stairs to the usable loft space
Contemporary Bathroom
With tiled flooring, a low level WC, a hand wash basin set on a vanity unit, a panelled bath with shower over and shower screen, partial tiling to the walls, a heated towel rail, spotlights to the ceiling and a uPVC window to the rear and side elevations.
Bedroom One
A double bedroom with laminate flooring, fitted wardrobes, a radiator and a uPVC window to the front elevation.
Bedroom Two
A double bedroom with carpeted flooring, a radiator and a uPVC window to the rear elevation.
Bedroom Three
With laminate flooring, a radiator, fitted cupboards and a uPVC window to the front elevation.
Usable Loft Space
With carpeted flooring to the stairs and landing, a door to the usable loft space with laminate flooring, eaves storage, a radiator, 2 x Velux windows and a cupboard housing the boiler.
Front of the Property
To the front of is a driveway offering ample off road parking and access to the garage.
Rear of Property
To the rear of the property is an enclosed rear garden with a decked seating area, a lawned area with planted borders, a bar which is ideal for entertaining family and friends.
What's included
Garden
Parking
TypeSemi-detached house
Bedrooms3
Bathrooms1
HeatingAsk Agent
Location
Map loading soon
Neighborhood data on demand
Nearby essentials will load when this section comes into view.
Listed on
Mortgage calculator
Estimated monthly payment
1.536 €/mo
Down payment10 % · 31.019 €
31.019 €279.169 € loan
Term
Total repayable460.773 €
Interest rate4.40 %
Representative estimate · Landomo is not a mortgage broker. · Rates updated April 2026