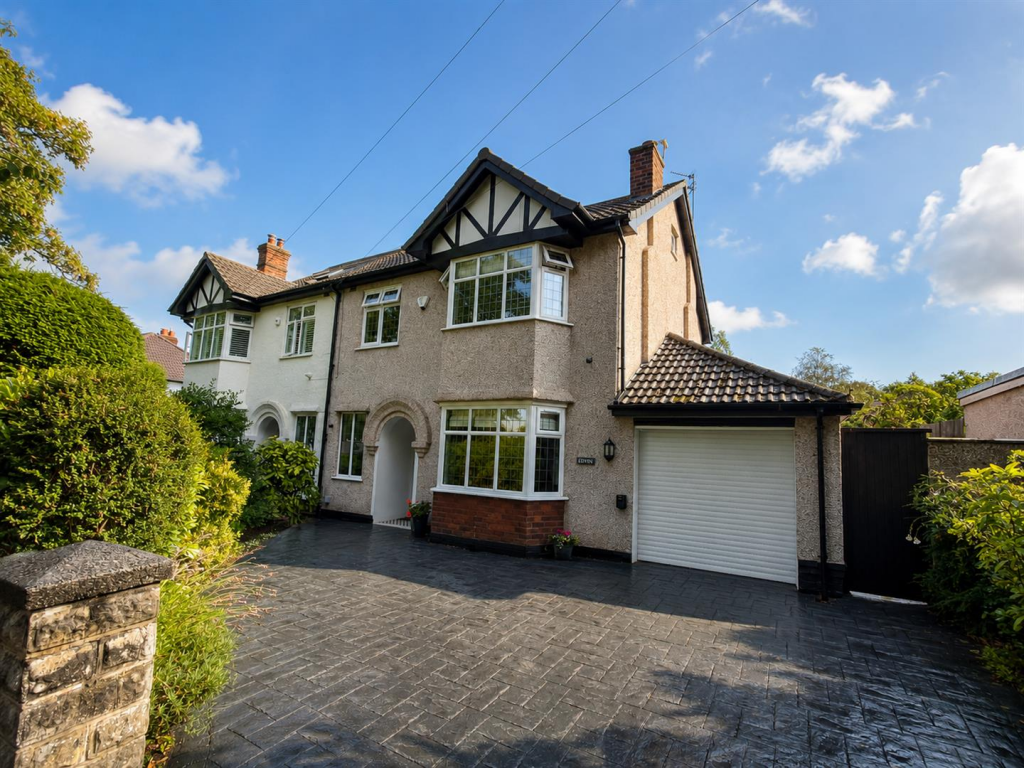
House for sale
Birkenhead, Larchwood
3 bedrooms·1 bathroom
529.206 €
Listed Sep 1, 2026
About this listing
***Three Bedroom Semi Detached - Immaculately Presented - Highly Desirable Higher Bebington Location***
Ideally located on the sought-after Brimstage Avenue in Higher Bebington, Hewitt Adams is overjoyed to present an exceptional opportunity to acquire a semi-detached house that is both immaculate and move-in ready. This charming residence boasts two spacious reception rooms, perfect for entertaining guests or enjoying family time. The heart of the home is the extended kitchen diner, which offers a delightful space for culinary creations and casual dining.
With three well-proportioned bedrooms, this property is ideal for families seeking comfort and convenience. The bathroom is thoughtfully designed, catering to the needs of modern living.
One of the standout features of this home is the large rear garden, which is beautifully laid to lawn and complemented by two inviting patios. Mature borders and a couple of apple trees add a touch of nature, creating a serene outdoor space for relaxation and play.
The location is truly advantageous, with excellent schools, shops, parks, and transport links all within a short distance. This makes it an ideal choice for both families and professionals who value accessibility and community.
In summary, this immaculate family home on Brimstage Avenue is a rare find in a prime location, offering a perfect blend of comfort, style, and convenience. Do not miss the chance to make this delightful property your own.
Front Entrance - Into:
Hall - Wood flooring, double glazed window, radiator, power points, stairs to first floor
Dining Room - 3.89 x 3.94 (12'9" x 12'11") - Double glazed bay window, radiator, power points, electric fire
Living Room - 3.70 x 4.68 (12'1" x 15'4") - Bi-fold doors to rear patio with wooden shutters, power points, radiator, electric fire
Kitchen Diner - 6.35 x 3.14 (20'9" x 10'3") - Modern and stylish wall and base units, integrated double oven and microwave, electric hob, inset sink, integrated dishwasher, integrated fridge, bi-fold doors to rear
First Floor -
Bedroom One - 3.94 x 3.89 (12'11" x 12'9") - Double glazed bay window, radiator, power points, fitted wardrobes
Bedroom Two - 4.53 x 3.72 (14'10" x 12'2") - Double glazed bay window, radiator, power points, fitted wardrobes
Bedroom Three - 2.75 x 2.57 (9'0" x 8'5") - Double glazed window, radiator, power points
Bathroom - 2.94 x 2.72 (max) (9'7" x 8'11" (max)) - Comprising shower cubicle, bath tub, wash hand basin, w.c, radiator, part tiled
Externally - Front - driveway parking for multiple cars and access to garage via electric roll top door. EV charging point
Rear - spacious, south facing garden with large lawn, two patios, mature borders and garden shed. Access to utility/garage and side gate access to front
Utility - 1.95 2.59 (6'4" 8'5") - Wall and base units, inset sink, space and plumbing for washing machine, power points, double glazed window, door to garage
What's included
Garden
Garage
Parking
TypeSemi-detached house
Bedrooms3
Bathrooms1
HeatingGas Central
MunicipalityBirkenhead
Location
Map loading soon
Neighborhood data on demand
Nearby essentials will load when this section comes into view.
Listed on
Mortgage calculator
Estimated monthly payment
2.620 €/mo
Down payment10 % · 52.921 €
52.921 €476.285 € loan
Term
Total repayable786.116 €
Interest rate4.40 %
Representative estimate · Landomo is not a mortgage broker. · Rates updated April 2026