House for sale
Lincoln
4 bedrooms·3 bathrooms
1.033.729 €
Listed Sep 29, 2026
About this listing
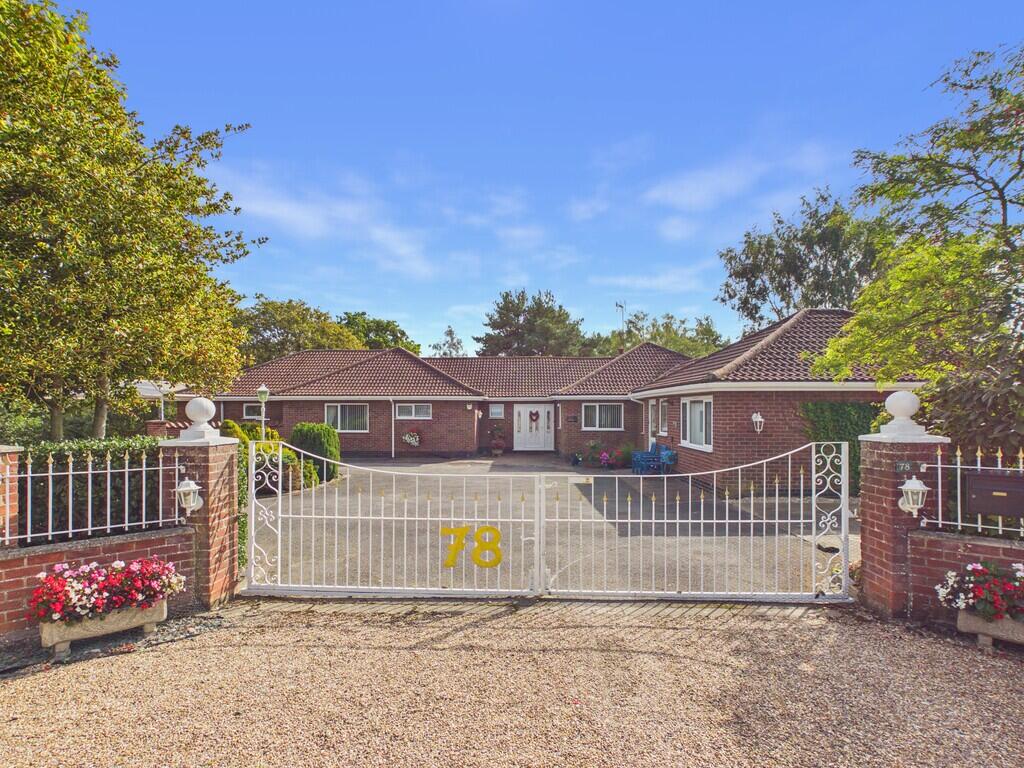
Walters are delighted to bring to the market this highly impressive, quality-built detached family bungalow, occupying a wonderfully private and secluded position at the end of a long driveway and set within its own mature, south-facing gardens. The property offers an exceptional degree of versatile and spacious accommodation, with the layout lending itself particularly well to multi-generational living or, if required. Further versatility is provided by a separate annex-style building, currently arranged as two workshops and a garden store. Externally, the property continues to impress, with a substantial open-fronted double garage, caravan port, extensive parking and beautifully established private gardens, creating a rare combination of space, privacy and practicality. A truly distinctive property offering considerable flexibility and scope.
RECEPTION HALL Laminate timber flooring, three radiators, built-in shelved airing cupboard, built-in double cloaks cupboard, access to roof void, wall lights, built-in shelved storage cupboards with display niche and concealed lights over.
LOUNGE 24' 6" x 13' 8" (7.47m x 4.17m) In-set fireplace and hearth, two radiator, two centre and wall lights, two uPVC sealed double glazed sliding patio doors to rear patio and garden, sliding doors to:
DINING ROOM 12' 6" x 11' 0" (3.81m x 3.35m) Radiator, centre and wall lights.
GARDEN ROOM 17' 5" x 9' 3" (5.31m x 2.82m) Small bar area with light over, tiled floor, double radiator, double doors to rear patio.
BREAKFAST KITCHEN 21' 0" x 13' 0" (6.4m x 3.96m) (Max) With stainless steel 1½ bowl single drainer sink unit with mixer taps, range of base cupboards and drawers under worktops with wall cupboard over, concealed lights. Fitted dual range cooker with two ovens and grill, six ring gas burner over, extractor fan and light above. Integral dishwasher, central island with cupboards and drawers under, breakfast bar over, tiled floor, double radiator, kick board lights, in-set ceiling lights.
SIDE ENTRANCE HALLWAY Double radiator. Tiled floor and access to:
UTILITY ROOM 11' 4" x 8' 2" (3.45m x 2.49m) Having stainless steel single drainer sink unit with mixer taps, cupboards and drawers under worktops, wall cupboards over. Plumbing for washing machine, space for tumble dryer, radiator, tiled floor, cupboard housing a water softener, side entrance door.
CLOAKROOM 8' 3" x 4' 4" (2.51m x 1.32m) Having tiled floor, low level WC, hand basin, radiator, gas fired wall mounted boiler.
STUDY 8' 3" x 5' 5" (2.51m x 1.65m) Radiator.
SIDE ENTRANCE HALLWAY 22' 6" x 4' 7" (6.86m x 1.4m) Radiator, full range of fitted storage cupboards. Door to:
GAMES ROOM 22' 6" x 15' 1" (6.86m x 4.6m) Radiator, night storage heater, two strip lights, access to roof void.
LIVING ROOM 11' 4" x 11' 2" (3.45m x 3.4m) Feature fire surround and hearth with fitted electric coal-effect fire, radiator, uPVC sealed double glazed sliding patio doors to rear patio.
BEDROOM ONE 15' 8" x 13' 10" (4.78m x 4.22m) Two radiators, in-set ceiling lights, air conditioning unit.
WALK-IN DRESSING ROOM 9' 7" x 7' 7" (2.92m x 2.31m) Fully fitted with open shelving and hanging rails, pull-out drawers for shoes and storage units, dressing table, drawers under and light over.
EN-SUITE SHOWER ROOM 9' 10" x 7' 2" (3m x 2.18m) Fully tiled walls, large corner shower cubicle, pedestal hand basin, bidet, low level WC. Radiator, heated towel rail, wall mirror and light, shaver point, in-set ceiling lights.
BEDROOM TWO 12' 4" x 11' 3" (3.76m x 3.43m) Two fitted double wardrobes, central dressing table with mirror and light, radiator, dado rail.
BEDROOM THREE 13' 3" x 10' 0" (4.04m x 3.05m) Fitted range of wardrobes, dressing table, drawers to either side, cupboards over, radiator, wall lights.
BEDROOM FOUR 11' 4" x 11' 2" (3.45m x 3.4m) Radiator, uPVC sealed double glazed sliding patio doors.
BATHROOM 10' 3" x 7' 8" (3.12m x 2.34m) Enclosed bath, separate shower cubicle, pedestal hand basin, low level WC. Fully tiled walls and floor, in-set ceiling lights, extractor fan, heated towel rail, mirror and shaver point.
SHOWER ROOM 8' 7" x 5' 5" (2.62m x 1.65m) Fully tiled walls and floor, walk-in shower area, pedestal hand basin, low level WC. Radiator, in-set ceiling lights.
OUTSIDE - LARGE OPEN DOUBLE FRONTED DOUBLE GARAGE Power and light connected.
SIDE CARAVAN PORT
SEPARATE ANNEX Currently divided into two WORKSHOPS and a GARDEN STORE.
THE GARDENS The property is approached over a long driveway and is entered through wrought iron double gates with tarmac dive and ample parking. To one side and opposite the workshop buildings is a large vegetable garden and fruit cage, which leads down to a side patio area with water feature and pond, sweeping round to a substantial slabbed SUN TERRACE with steps down to the large mature garden, mainly laid to lawn. Within the rear gardens is a large garden store shed, outside GAZEBO/DINING AREA, and GREENHOUSE.
OUTGOINGS - The property is situated within the East Lindsey District Council. Property Band E.
POSSESSION - Vacant possession will be given on completion.
FIXTURES AND FITTINGS - All those detailed are included in the sale as are the fitted carpets.
VIEWING - Strictly and only by prior appointment to be made through the Sole Selling Agent - Walters.
What's included
Garden
Garage
TypeDetached house
Bedrooms4
Bathrooms3
HeatingGas Central
Location
Map loading soon
Neighborhood data on demand
Nearby essentials will load when this section comes into view.
Listed on
Mortgage calculator
Estimated monthly payment
5.119 €/mo
Down payment10 % · 103.373 €
103.373 €930.356 € loan
Term
Total repayable1.535.567 €
Interest rate4.40 %
Representative estimate · Landomo is not a mortgage broker. · Rates updated April 2026