House for sale
Plymouth
2 bedrooms·1 bathroom
189.398 €
Listed Oct 7, 2026
About this listing
Situated in the heart of the popular village of St Blazey, this charming two-bedroom end-terrace cottage offers character, practicality and the increasingly valuable benefit of off-road parking, all within easy reach of local amenities and the south Cornish coast.
The property benefits from uPVC double glazing and gas-fired central heating, with well-presented accommodation comprising an entrance porch/conservatory, an open-plan lounge and dining room with a solid fuel stove, a fitted shaker-style kitchen, two bedrooms and a well-appointed bathroom.
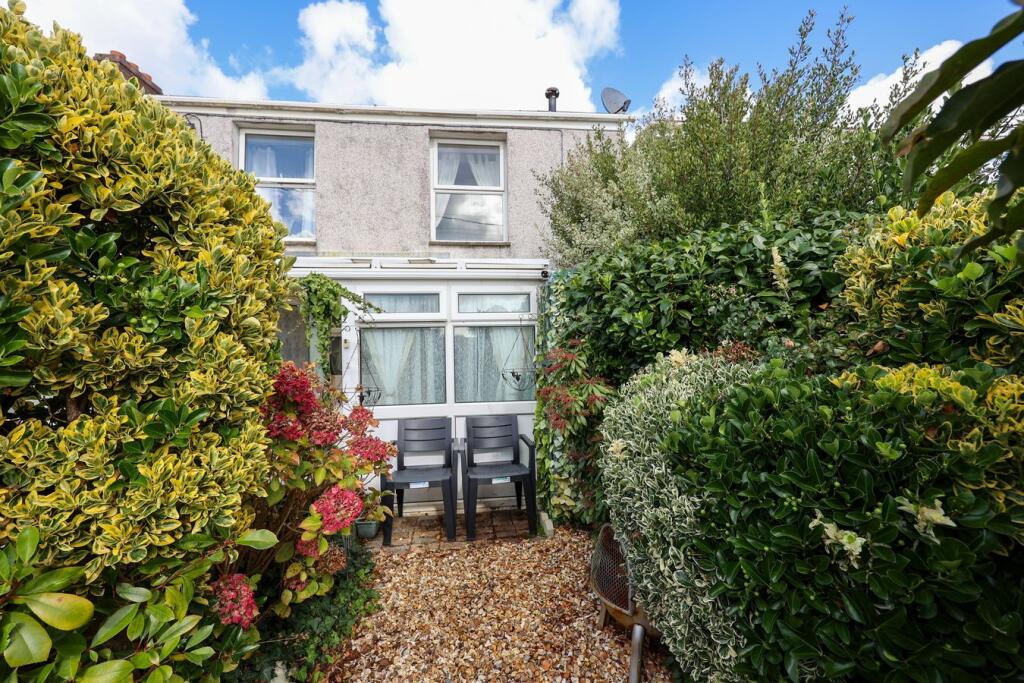
Outside, the cottage enjoys a small south-facing front garden together with a sheltered, low-maintenance rear garden. Beyond the rear garden is a vehicular access lane, and the upper section of the garden retains its legal use as an off-road parking space should a purchaser wish to reinstate it. The present owners have chosen instead to create an attractive patio seating area, giving buyers the flexibility to retain the garden or provide private parking.
Offered with no ongoing chain, this is an appealing home equally suited to first-time buyers, downsizers or those seeking a character property in a well-connected village location.
Porch/Conservatory
2.5m x 1.95m (8' 2" x 6' 5") Tiled floor. Glazed front door and windows to two sides. Internal door to;
Lounge/Dining Room
6.15m x 3.6m maximum (20' 2" x 11' 10") Stone fireplace with fitted multi-fuel burner. Fitted cupboards. Stairs out to first floor with further cupboards under. Radiator. Tiled floor. Door to;
Kitchen
3.05m x 2.9m (10' 0" x 9' 6") Fitted in the Shaker style with a range of cupboards and drawers with worktops over. Inset stainless steel sink unit. Inset four ring hob with extractor hood over, set in a range of matching Shaker style wall units. Fitted eye-level double oven. Part tiled walls. Wall mounted, gas fired central heating boiler. Space and plumbing for washing machine. Glazed door and window to rear garden.
First FLoor Landing
Built-in cupboard. Doors to:-
Bedroom One
3.05m x 2.9m (10' 0" x 9' 6") including a full-width range of fitted wardrobes. Window to rear. Radiator. Stripped wood floor.
Bedroom Two
2.95m x 2.66m (9' 8" x 8' 9") Window to front with far-reaching views. Radiator. Ornamental Victorian fireplace. Stripped wood floor.
Bathroom
Very well fitted with a white suite comprising P bath with mixer shower over, wash basin set in bespoke vanity unit and WC. Tiled floor and walls. Window to side. Radiator.
OUTSIDE
A pedestrian gate opens to a brick-paved pathway which leads to the front door. From the pathway, a second gate opens on to a loose stone surfaced garden area with mature shrub borders.
The main garden area lies to the rear of the house and begins with a concrete surfaced area outside the kitchen door from which there is a pedestrian access across the rear of the terrace. A shorth flight of paved steps leads up to the main garden area, again laid to hard landscaping for ease of maintenance. This garden area is well enclosed on all sides at present but is accessible by car over a rear service lane and can be re-opened for parking.
What's included
Terrace
Garden
Parking
TypeCottage
Bedrooms2
Bathrooms1
HeatingGas Central
Location
Map loading soon
Neighborhood data on demand
Nearby essentials will load when this section comes into view.
Listed on
Mortgage calculator
Estimated monthly payment
938 €/mo
Down payment10 % · 18.940 €
18.940 €170.458 € loan
Term
Total repayable281.344 €
Interest rate4.40 %
Representative estimate · Landomo is not a mortgage broker. · Rates updated April 2026