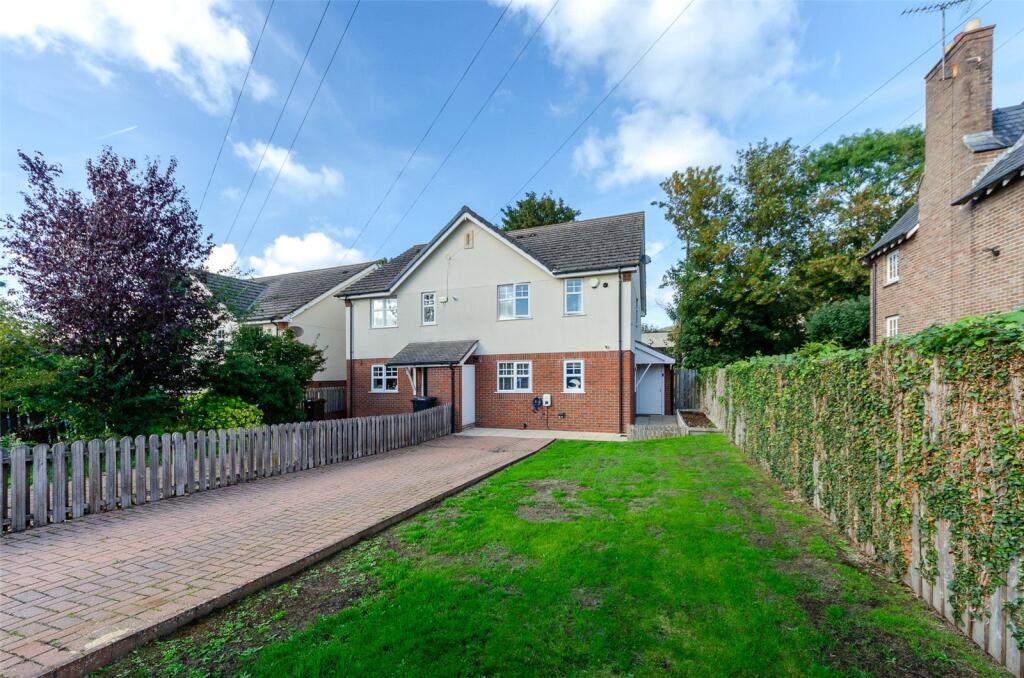
House for sale
Llandudno
3 bedrooms·2 bathrooms
324.683 €
Listed Oct 5, 2026
About this listing
A modern, well-presented Three Bedroom Semi-Detached Property in Llandudno Junction, featuring a spacious Lounge/Diner with doors to the rear garden, a fitted Kitchen, ground floor WC and a generous First Bedroom with En-Suite Shower Room
A modern and well-presented Three Bedroom Semi-Detached Property situated in Llandudno Junction, offering generously proportioned accommodation arranged over two floors. Llandudno Junction is conveniently located for a wide range of local amenities, including shops, supermarkets, schools and transport links. The railway station provides connections along the North Wales coast and beyond, while the A55 is within easy reach for commuting. The historic walled town of Conwy and the seaside resort of Llandudno are also easily accessible. Upon entering the property, there is a welcoming Entrance Hall featuring useful under-stairs storage. To the right is the generously sized Lounge/Diner, offering ample space for both comfortable seating and a dining table. Double doors open directly onto the rear garden, creating a pleasant connection between the indoor and outdoor spaces. Also located off the Entrance Hall is a convenient WC, together with additional built-in storage. Further along is the Kitchen, which looks out to the front of the property and is fitted with a range of modern wall and base units. Integrated appliances include an electric oven and hob and a built-in fridge freezer, with plumbing provided for a washing machine. Stairs lead to the First Floor Landing, where further built-in storage is available. The First Bedroom is particularly spacious and benefits from a storage cupboard and its own En-Suite Shower Room, comprising a walk-in shower enclosure, WC and wash hand basin. The modern Bathroom is finished with partially tiled walls and features an L-shaped bath with electric shower over, concealed WC and wash hand basin with vanity storage. The Second Bedroom and Third Bedroom are positioned at the rear of the property, looking over the back garden. The Third Bedroom also incorporates useful storage cupboard. Externally, the property has a driveway providing off-road parking for multiple vehicles, together with a lawned front garden and a useful shed positioned alongside the house. To the rear is an enclosed garden, predominantly laid to lawn with a patio area providing space for outdoor seating. The property also benefits from Gas Central Heating and Double Glazing throughout.
Entrance Hall
Storage
Lounge/Diner
5.29m x 4.77m
max. dimensions
WC
2.09m x 0.94m
max. dimensions
Kitchen
3.08m x 2.78m
max. dimensions
Stairs
First Floor Landing
Bedroom 1
3.08m x 2.78m
max. dimensions
Ensuite
2.60m x 1.08 - max. dimensions
Storage
Bathroom 1
2.86m x 1.78m
max. dimensions
Bedroom 2
2.84m x 3.4m
max. dimensions
Bedroom 3
3.24m x 2.31m
max. dimensions
Council Tax
The property is council tax band D
Services
We are informed by the seller this property benefits from Mains Water, Gas, Electricity and Drainage. Ofcom checker suggests broadband/fibre is available, and outdoor mobile coverage is likely.
Heating
Gas Central Heating. The agent has tested no services, appliances or central heating system (if any).
Tenure
We have been informed the tenure is freehold with vacant possession upon completion of sale. Vendor’s solicitors should confirm title.
Disclaimer
Dafydd Hardy Estate Agents Limited, for themselves and the vendor, give notice that: (1) These particulars do not constitute any part of an offer or contract. (2) All statements are made without responsibility on the part of the agent or vendor. (3) No statement is to be relied upon as a representation of fact. (4) Any intending purchaser must satisfy themselves by inspection or otherwise as to the correctness of each statement. (5) Neither the vendor nor the agent, nor any person in their employment, has authority to make or give any representation or warranty in relation to this property. (6) While floorplan accuracy is intended, measurements are approximate and no responsibility is taken for any error or omission. Plans are for illustrative purposes only. (7) Services and appliances have not been tested and no guarantee as to their operability is given. (8) All media, including photography and video, remain the property of the agent and must not be redistributed without (truncated)
What's included
Garden
Parking
TypeSemi-detached house
Bedrooms3
Bathrooms2
HeatingGas Central
Location
Map loading soon
Neighborhood data on demand
Nearby essentials will load when this section comes into view.
Listed on
Mortgage calculator
Estimated monthly payment
1.608 €/mo
Down payment10 % · 32.468 €
32.468 €292.215 € loan
Term
Total repayable482.305 €
Interest rate4.40 %
Representative estimate · Landomo is not a mortgage broker. · Rates updated April 2026