House to rent
Slough
3 bedrooms·1 bathroom
2.613 €/mo
Listed Oct 15, 2026
About this listing
Located in a popular cul-de-sac location is this three bedroom bungalow. The property boasts lounge, kitchen, two conservatories, three bedrooms and bathroom. Further benefits include private rear garden, garage and driveway parking. Available immediately, unfurnished.
Lounge (Ground Floor)
4.03m ( 13'3'') x 4.01m ( 13'2'')
Front aspect window, parquet flooring, radiator and power points. Access through to kitchen and also into conservatory.
Kitchen (Ground Floor)
3.03m ( 10'0'') x 5.04m ( 16'7'')
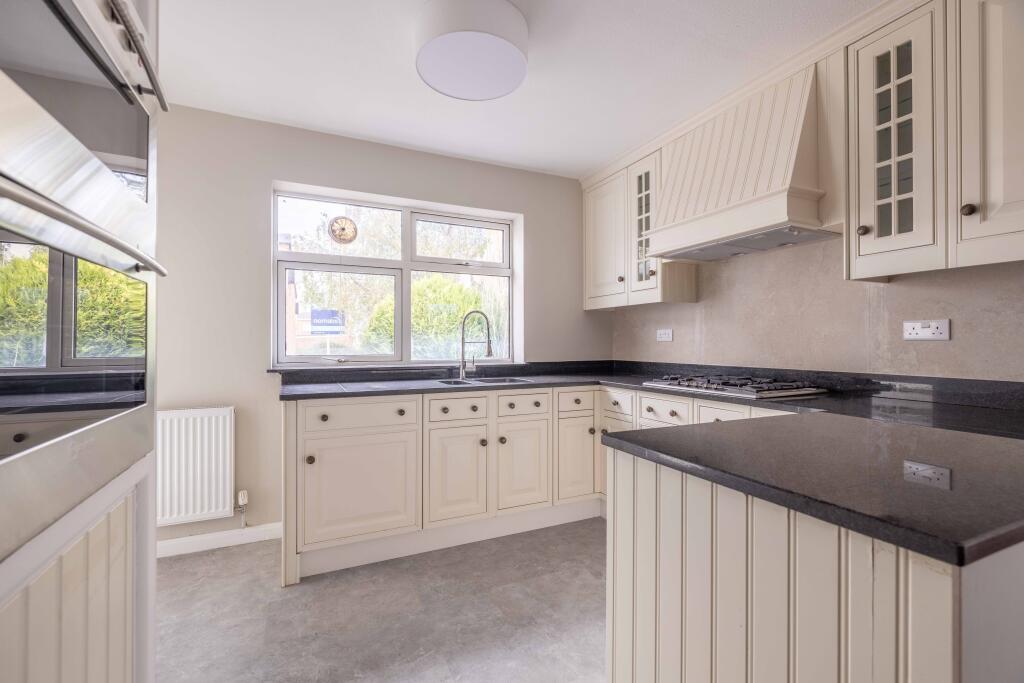
Fitted with a range of eye and base level units with work surfaces over. Inset sink with mixer tap. Integrated oven and gas hob with extractor over. Front aspect window, power points and internal access through to garage.
Conservatory One (Ground Floor)
5.02m ( 16'6'') x 2.08m ( 6'10'')
Access via the lounge, radiator and access into rear garden.
Bathroom (Ground Floor)
Three piece suite comprising of panel enclosed bath with mixer tap and shower attachment, wash hand basin in a vanity unit and low level W.C. Front aspect window.
Bedroom Three (Ground Floor)
3.03m ( 10'0'') x 2.02m ( 6'8'')
Side access window, parquet flooring, radiator and power points.
Bedroom Two (Ground Floor)
3.03m ( 10'0'') x 2.08m ( 6'10'')
Side aspect window, fitted storage, parquet flooring, radiator and power points.
Bedroom One (Ground Floor)
4.02m ( 13'3'') x 2.03m ( 6'8'')
Side aspect window, parquet flooring, radiator and power points. Access through to conservatory.
Conservatory Two (Ground Floor)
3.08m ( 10'2'') x 2.03m ( 6'8'')
Sliding doors providing access into rear garden.
Garage
2.08m ( 6'10'') x 5.02m ( 16'6'')
Garden
Enclosed private rear garden
Driveway
Off road parking.
What's included
Garage
Parking
TypeBungalow
Bedrooms3
Bathrooms1
Energy ClassD
HeatingAsk Agent
Deposit3.014 €
Location
Map loading soon
Neighborhood data on demand
Nearby essentials will load when this section comes into view.