House for sale
Peterborough
5 bedrooms·2 bathrooms
954.369 €
Listed Oct 20, 2026
About this listing
***OFFERS INVITED BETWEEN £800,000 and £825,000***
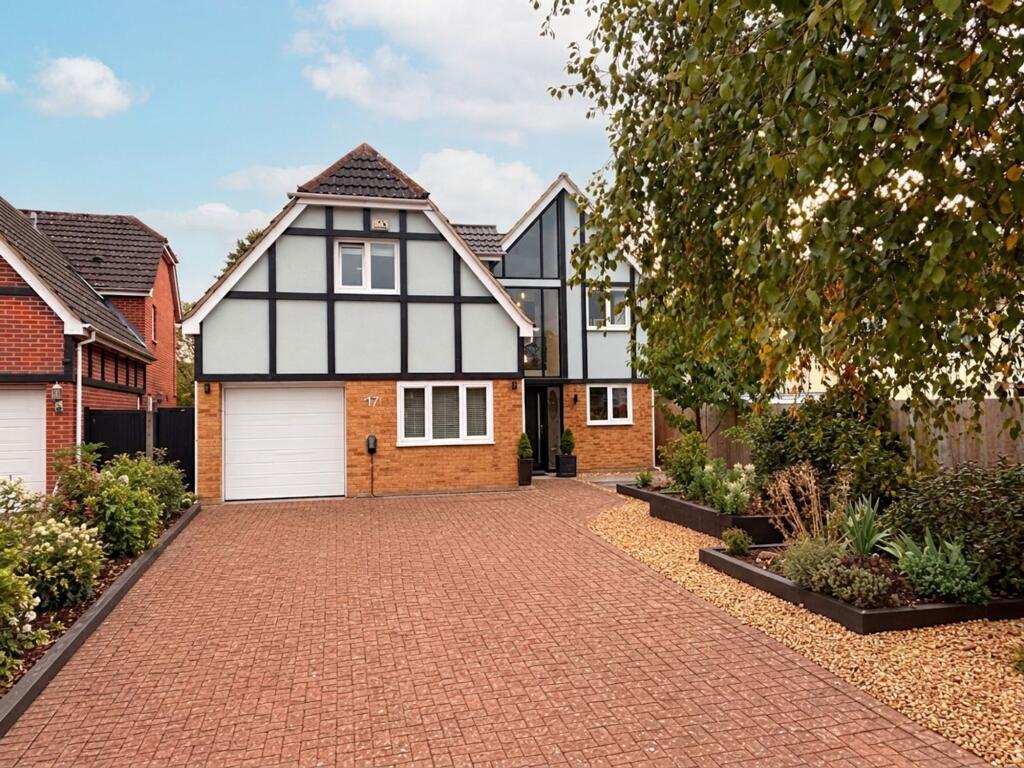
“The Collection” by Harvey Robinson are delighted to present this exceptional five bedroom executive home, positioned at the end of an exclusive cul de sac of just nine properties in one of St Neots’ most coveted locations. Finished to an outstanding standard with substantial upgrades throughout, this home offers a striking blend of contemporary design, luxury finishes, and superb family living.
The approach sets the tone, with off road parking for up to six vehicles and garaging featuring an electric up and over door. The showpiece of the exterior is the dramatic glass frontage- a full height feature window rising from floor level to the apex of the roof, beautifully framed internally by statement centre piece lighting.
Inside, the entrance hall flows directly into a stunning re fitted kitchen, designed with premium cabinetry, high quality appliances, and a cleverly integrated hidden bar perfect for entertaining. Expansive glass sliding doors open onto the recently landscaped south facing garden, creating a seamless indoor outdoor living experience.
The ground floor continues with a practical utility room, an impressive yet cosy lounge, a dedicated study, a third reception room currently used as a gym, and a re fitted cloakroom, all finished with the same attention to detail.
On the first floor, the impact of the glass frontage is truly appreciated as natural light pours across the landing, where the current owners have positioned a piano overlooking the feature window. All five bedrooms are beautifully presented, with the standout primary suite offering extensive fitted wardrobes and a stylishly re fitted en suite. The remaining bedrooms are served by a modern, re fitted family bathroom.
The south facing garden has been thoughtfully landscaped to include patio areas, lawned sections, and well stocked borders. A key advantage is the privacy afforded by backing onto an open green space, with a convenient gate providing direct access.
This is a rare opportunity to acquire a home of genuine distinction. Viewing is highly recommended to appreciate the quality, scale, and setting of this remarkable property.
FAQ
Postcode for SatNav: PE19 1RA
What3Words location: ///slowness.pencil.thudding
How long have the owners lived here: Since 2016
Reason for move: Moving to a more rural location
Council tax: F
Property built: 1990’s
Kitchen: Refitted 2022
Bathrooms: Refitted 2025
Loft: Part boarded, light and ladder connected
Garden: South facing
Rear boundary responsibility: Right and rear
Boiler: Installed 5 years ago, serviced 2026
EV charger: Yes
Location & amenities: The desirable market town of St Neots proves ever popular for its scenic riverside walks, whilst boasting a high street with a variety of shops, bars, pubs and restaurants. The town hosts a Waitrose, Lidl, Marks and Spencer, Aldi, B&M and a Tesco. There is also a Cineworld multiplex.
Alongside the many amenities within the town St Neots also benefits from Priory Park (located just a 5-minute walk from this property), which holds Green Flag Award status and offers eighty acres of extensive woodland and parkland to venture into. If you are a golfer, St Neots Golf Club is close to the town centre, and comes with a great reputation.
Transport links are a popular attraction for the town, with the a1 and a428 being within direct access, and the high speed trainline providing direct access to London in under an hour. The mainline station can be accessed from Tansur Court in less than five minutes by car or approximately 20 minutes if walking.
St Neots provides the perfect opportunity for anyone looking for a blend of a peaceful and scenic lifestyle, whilst also having amenities and commuter links on your doorstep.
These particulars are for guidance only and do not form part of any contract. Descriptions, dimensions and references to condition are given in good faith but should not be relied upon as statements of fact. Measurements and floor plans are approximate. Services, systems and appliances have not been tested and no warranty is given. The property is offered subject to contract and availability. Purchasers must provide identification in accordance with Anti-Money Laundering regulations; a fee of £30 (incl. VAT) per purchaser is payable to Landmark Property services for each electronic verification check. We may receive a referral fee for any of our recommended service providers.
Need to sell your property? Please contact us to arrange your free, no obligation Market Appraisal.
For independent whole of market mortgage advice please call the team to book your appointment.
View all our properties at harveyrobinson.co.uk
Rated Exceptional in Best Estate Agent Guide 2024
British Property Awards 2023 – Gold Winner
5.0 Star Google Review Rating
Parking - Garage
Parking - Off street
Disclaimer
"These particulars are for guidance only and do not form part of any contract. Descriptions, dimensions and references to condition are given in good faith but should not be relied upon as statements of fact. Measurements and floorplans are approximate. Services, systems and appliances have not been tested and no warranty is given. The property is offered subject to contract and availability. Purchasers must provide identification in accordance with Anti-Money Laundering regulations; a fee of £30 (incl. VAT) per purchaser is payable to Landmark Property services for each electronic verification check. We may receive a referral fee for any of our recommended service providers."
What's included
Garage
TypeDetached house
Bedrooms5
Bathrooms2
HeatingGas Central
Location
Map loading soon
Neighborhood data on demand
Nearby essentials will load when this section comes into view.
Listed on
Mortgage calculator
Estimated monthly payment
4.726 €/mo
Down payment10 % · 95.437 €
95.437 €858.932 € loan
Term
Total repayable1.417.680 €
Interest rate4.40 %
Representative estimate · Landomo is not a mortgage broker. · Rates updated April 2026