House to rent
Hull
3 bedrooms·1 bathroom
926 €/mo
Listed Aug 21, 2026
About this listing
In detail the property compromises: -
Entrance Hall Approx 1.4m x 0.8m with stairs off, radiator & laminate flooring.
Lounge / Dining Room Approx 7.7m x 4.7m with laminate flooring, radiators & white painted walls. This is a large open plan with lots of daylight flowing through. Under stair store cupboard off.
Kitchen Approx 7.7m x 4.7m with white painted walls, fitted kitchen including a freestanding electric oven & extractor hood, new vinyl flooring, door off into rear garden.
Bedroom 1 Approx 2.6m x 3.6m with white painted walls, newly fitted grey carpet & built in wardrobes.
Bedroom 2 Approx 2.5m x 3.2m with white painted walls, newly fitted grey caret & built in wardrobes.
Bedroom 3 Approx 1.6m x 2.1m with white painted walls & newly fitted grey carpet.
Bathroom Approx 1.7m x 1.6m with tiled bathroom suite, compromising of panelled bath with electric over shower, low level WC & pedestal wash hand basin.
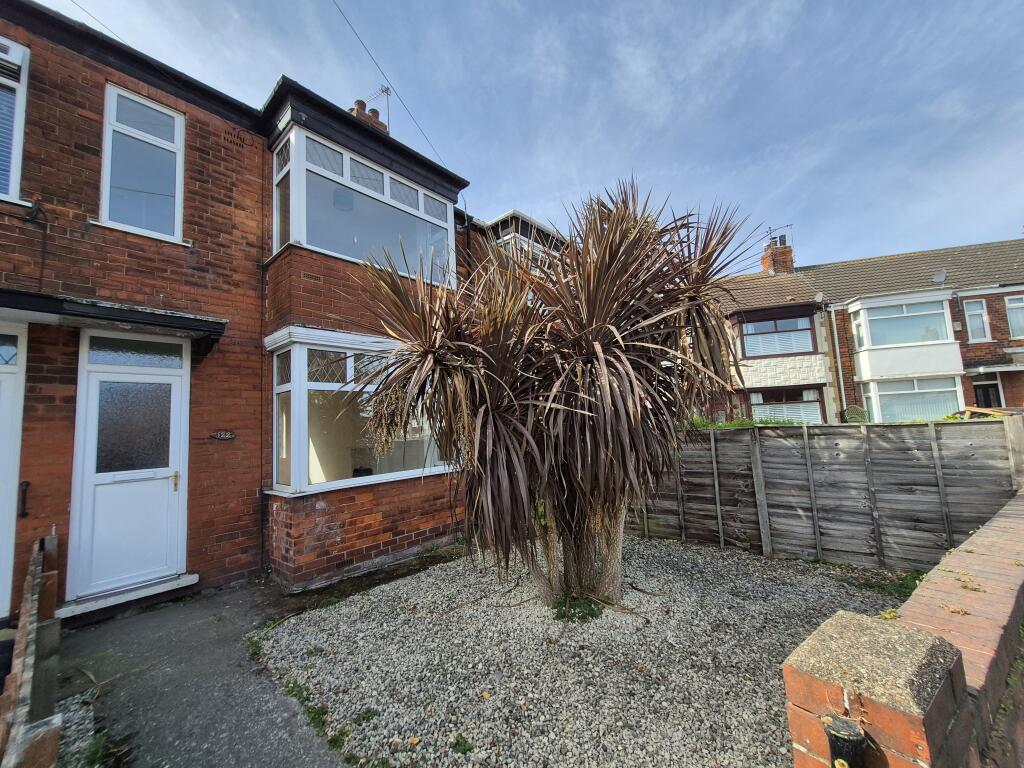
External The property has a private front garden, and large garden to the rear.
Services The property has mains electricity, gas, water and drainage are available.
Council Tax We understand from Internet enquiry that the property is assessed in Band B - The Local Authority is Hull City Council.
Tenancy The property is available to let on an Assured Periodic Tenancy at £795.00 per calendar month exclusive of Water Rate, Council Tax and all other outgoings. Deposit £915.00
Energy Performance Rating: D
Viewings Viewing by appointment only, contact Haller Evans for more information or book a viewing email us on or call us on .
What's included
Garden
Key Stats
Key Stats
TypeTerraced house
Bedrooms3
Bathrooms1
HeatingAsk Agent
Deposit1.066 €
Location
Map loading soon
Neighborhood data on demand
Nearby essentials will load when this section comes into view.