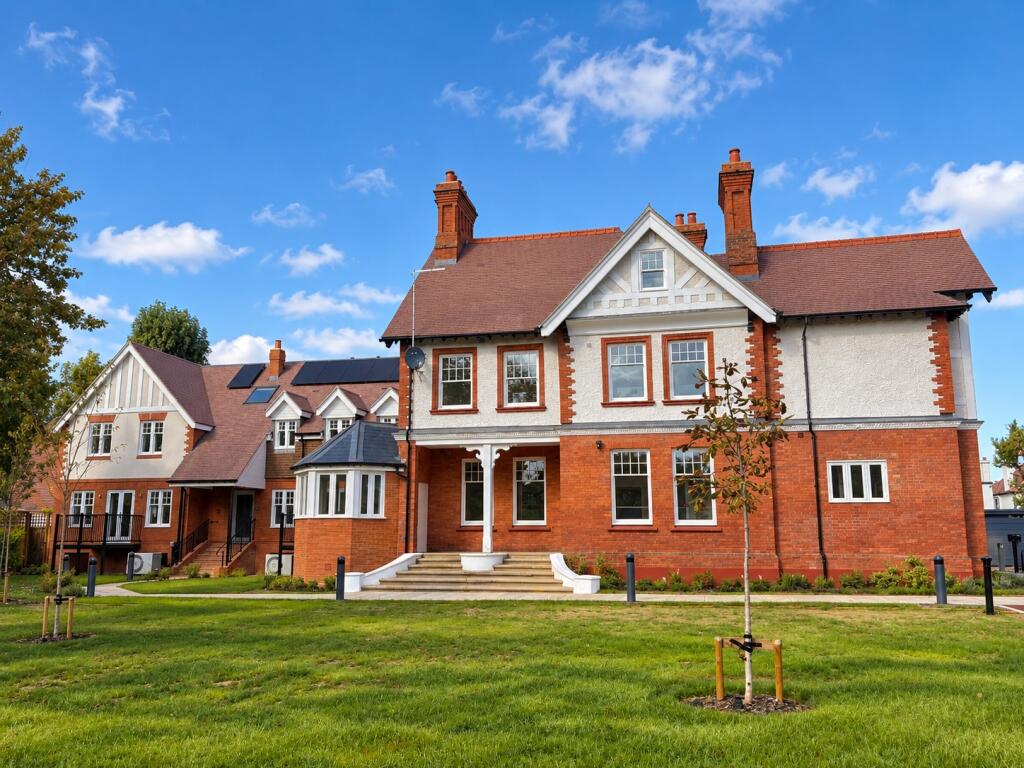
2-bed apartment for sale, 120 m²
Dorney Reach, Taplow
2 bedrooms·2 bathrooms
915.016 €
7.625 €/m²
Listed Sep 18, 2026
About this listing
SUMMARY
A fabulous 1297 SqFt 2 bedroom, 2 bathroom apartment with original stained glass entrance, high ceilings, a spacious study and its own private terrace. Set within landscaped grounds in an exclusive, gated development, beautifully restored and thoughtfully designed with excellent specification.
DESCRIPTION
A beautiful, renovated 2 bedroom, 2 bathroom apartment in an exclusive, gated development on just 9 one and two bedroom apartments, 2 cottages and 1 four bedroom family home in leafy Taplow. This beautifully restored and thoughtfully designed collection of homes are set within landscaped grounds with direct private gated access to the River Thames, where heritage meets contemporary luxury.
This fantastic 2 bedroom apartment is located on the ground floor and offers 1297 SqFt of superb living space, an original stained glass entrance, high ceilings, a spacious study and its own private terrace. It is set within a character building that has been exquisitely refurbished and meticulously designed to combine refined architectural detailing with elegant interiors, high-specification finishes, and light-filled living spaces.
For commuters, Taplow is ideally positioned. The Elizabeth Line at Taplow Station offers swift, direct access to London Paddington, Canary Wharf, and Heathrow Airport, while the nearby M4 and M40 make road travel across the South-East effortless. Taplow station is under 1 mile from Hermitage Place offering direct trains to London Paddington in as little as 25 minutes and the Elizabeth Line makes Tottenham Court Road accessible via direct train in as little as 45 minutes. By road, Taplow is ideally located near the A4 and junctions 7 and 8/9 of the M4, with the M25 just 20 minutes away, making Taplow perfect for both daily commutes and weekend escapes.
Specification
Fully renovated, traditionally built, iconic brick building under new tiled roof
Heating and hot water via high efficiency ASHP
Built in wardrobes to bedroom
Engineered wood plank flooring to entrance hall and living room and carpet to bedroom
New white timber sliding sash windows with double glazing & multi-point locking
Bespoke range of fully fitted LEICHT kitchen cabinets to include pelmet lighting and Silestone quartz work surfaces and splash-backs
Siemens appliances including electric induction hob, integrated extractor, muti function electric over, microwave, integrated dishwasher, integrated fridge freezer and separate washing machine and tumble dryer
Hop water tap
Ring doorbell
Hard wired CAT 6 connectivity & FTTP connectivity
Fully tiled bathroom with chrome heated towel rail and LED illuminated mirror with de-misting pad
One allocated parking space
Electric vehicle charging point
Additional visitor parking spaces
For full details of the specification please see the development brochure
Disclaimer
This brochure has been prepared from plans supplied by the developer. Roger Platt have yet to verify the information derived from these plans because of the stage of construction.
We currently hold lease details as displayed above, should you require further information please contact the branch. Please note additional fees could be incurred for items such as leasehold packs.
1. MONEY LAUNDERING REGULATIONS: Intending purchasers will be asked to produce identification documentation at a later stage and we would ask for your co-operation in order that there will be no delay in agreeing the sale.
2. General: While we endeavour to make our sales particulars fair, accurate and reliable, they are only a general guide to the property and, accordingly, if there is any point which is of particular importance to you, please contact the office and we will be pleased to check the position for you, especially if you are contemplating travelling some distance to view the property.
3. The measurements indicated are supplied for guidance only and as such must be considered incorrect.
4. Services: Please note we have not tested the services or any of the equipment or appliances in this property, accordingly we strongly advise prospective buyers to commission their own survey or service reports before finalising their offer to purchase.
5. THESE PARTICULARS ARE ISSUED IN GOOD FAITH BUT DO NOT CONSTITUTE REPRESENTATIONS OF FACT OR FORM PART OF ANY OFFER OR CONTRACT. THE MATTERS REFERRED TO IN THESE PARTICULARS SHOULD BE INDEPENDENTLY VERIFIED BY PROSPECTIVE BUYERS OR TENANTS. NEITHER SEQUENCE (UK) LIMITED NOR ANY OF ITS EMPLOYEES OR AGENTS HAS ANY AUTHORITY TO MAKE OR GIVE ANY REPRESENTATION OR WARRANTY WHATEVER IN RELATION TO THIS PROPERTY.
What's included
Balcony
Terrace
Area120 m²
Bedrooms2
Bathrooms2
SubtypeStandard flat
HeatingAsk Agent
MunicipalityDorney Reach
Location
Map loading soon
Neighborhood data on demand
Nearby essentials will load when this section comes into view.
Listed on
Mortgage calculator
Estimated monthly payment
4.531 €/mo
Down payment10 % · 91.502 €
91.502 €823.514 € loan
Term
Total repayable1.359.222 €
Interest rate4.40 %
Representative estimate · Landomo is not a mortgage broker. · Rates updated April 2026