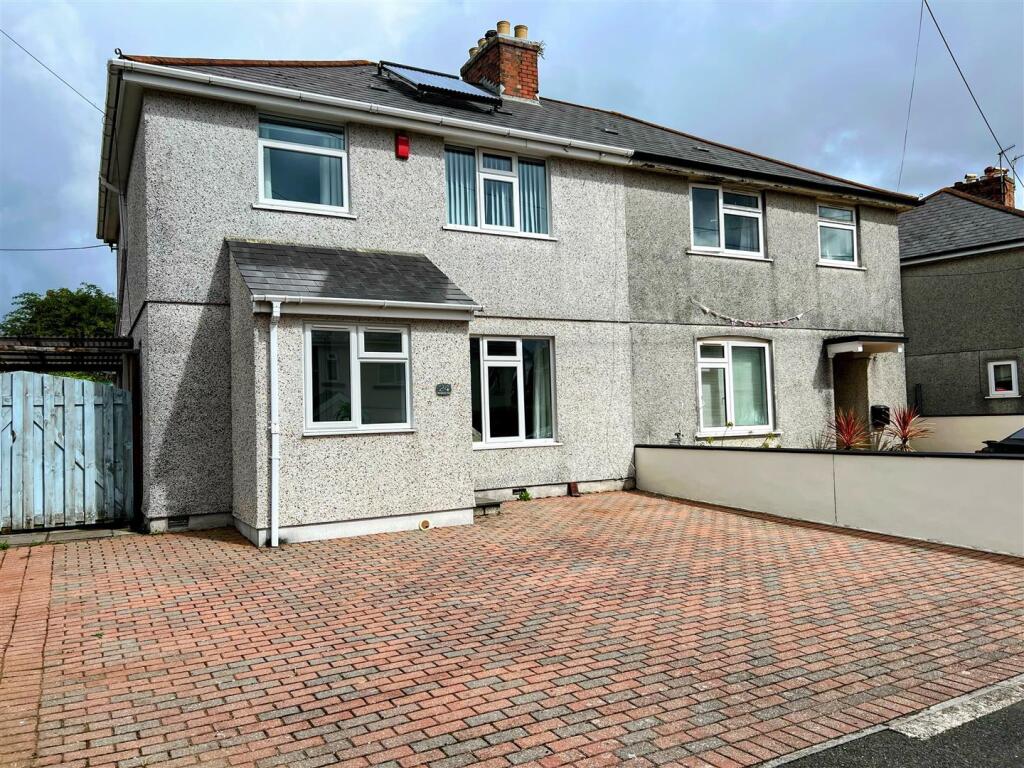
House for sale, 99 m²
Plymouth, Woodford
3 bedrooms·1 bathroom
343.883 €
3.474 €/m²
Listed Sep 8, 2026
About this listing
Offered with no onward chain, is this spacious, extended family home in a location convenient for Hele's School & within walking distance of the Ridgeway & other local amenities. The property briefly comprises an entrance porch, hallway & wc together with a lounge & an open plan kitchen/diner with utility area. Upstairs there are 3 bedrooms & a shower room. Outside the property benefits from a private driveway with space for 3 cars & to the rear is a generous garden with a patio area - perfect for entertaining.
Stone Barton Road, Plympton, Plymouth Pl7 4Lp -
Accommodation - uPVC double-glazed door with inset patterned glass panel, opening into the porch.
Porch - 1.74 x 1.08 (5'8" x 3'6") - uPVC double-glazed door, with inset patterned glass panel, leading into the entrance hallway. uPVC double-glazed window to the front elevation.
Entrance Hallway - 4.76 x 1.08 (15'7" x 3'6") - Doors leading to the lounge, kitchen/diner and wc. Stairs ascending to the first floor accommodation with storage cupboard beneath.
Downstairs Wc - 1.21 x 0.74 (3'11" x 2'5") - Close-coupled wc. Obscured uPVC double-glazed window to the side elevation.
Utility Area - 2.69 x 2.21 (8'9" x 7'3") - Space for an American fridge/freezer. Fitted storage cupboards with a roll-edged laminate worktop and space for washing machine and tumble-dryer beneath. uPVC double-glazed window to the side elevation. Open plan access into the kitchen/diner area.
Kitchen/Dining Area -
Kitchen - 2.63 x 3.19 (8'7" x 10'5") - Selection of base and wall-mounted wooden units incorporating a roll-edged laminate worktop with an inset 4-ring gas hob and wall-mounted extractor hood over and a one-&-a-half bowl stainless-steel sink unit and mixer tap. Integrated electric double oven. Space for a dishwasher. uPVC double-glazed window to the rear elevation.
Dining Area - 5.29 x 3.31 max (17'4" x 10'10" max) - uPVC double-glazed patio doors leading out to the rear garden. Wooden French doors, with inset glass panels, opening into the lounge.
Lounge - 4.68 x 4.07 max (15'4" x 13'4" max) - Wood-burning stove set onto a slate hearth with decorative mantel and surround. Cupboard housing the hot water tank. uPVC double-glazed window to the front elevation.
First Floor Landing - 2.15 x 2 (7'0" x 6'6") - Doors providing access to the first floor accommodation. Hatch providing access to the loft space. uPVC double-glazed window to the side elevation.
Bedroom One - 4.08 x 3.57 (13'4" x 11'8") - Built-in wardrobes. uPVC double-glazed window to the front elevation.
Bedroom Two - 3.65 max x 2.86 (11'11" max x 9'4") - uPVC double-glazed window to the rear elevation.
Bedroom Three - 3.01 x 2.11 (9'10" x 6'11") - uPVC double-glazed window to the front elevation.
Shower Room - 2.62 x 1.84 (8'7" x 6'0") - Walk-in shower with mains-fed shower, vanity sink with storage unit below and back-to-wall wc with built-in storage. Heated chrome towel radiator. Obscured uPVC double-glazed window to the rear elevation.
Outside - The property is approached via a brick-paved driveway providing parking for 3 cars. A wooden gate to the side provides access to the rear garden. The rear is a generous outside space consisting of a wraparound patio area with steps leading up to a level lawn which is fully-enclosed by feather-board fencing. There is another paved patio area with 2 brick planters, mature trees and shrubs. At the end of the garden there is a summer house with a veranda and a garden shed.
Council Tax - Plymouth City Council
Council Tax Band: B
Services - The property is connected to all the mains services: gas, electricity, water and drainage.
What's included
Garden
Parking
Key Stats
Key Stats
TypeSemi-detached house
Living Area99 m²
Bedrooms3
Bathrooms1
HeatingGas Central
Location
Map loading soon
Neighborhood data on demand
Nearby essentials will load when this section comes into view.
Listed on
Mortgage calculator
Estimated monthly payment
1.703 €/mo
Down payment10 % · 34.388 €
34.388 €309.495 € loan
Term
Total repayable510.826 €
Interest rate4.40 %
Representative estimate · Landomo is not a mortgage broker. · Rates updated April 2026