House for sale
Sandy, Central Bedfordshire
4 bedrooms·3 bathrooms
948.036 €
Listed Sep 30, 2026
About this listing
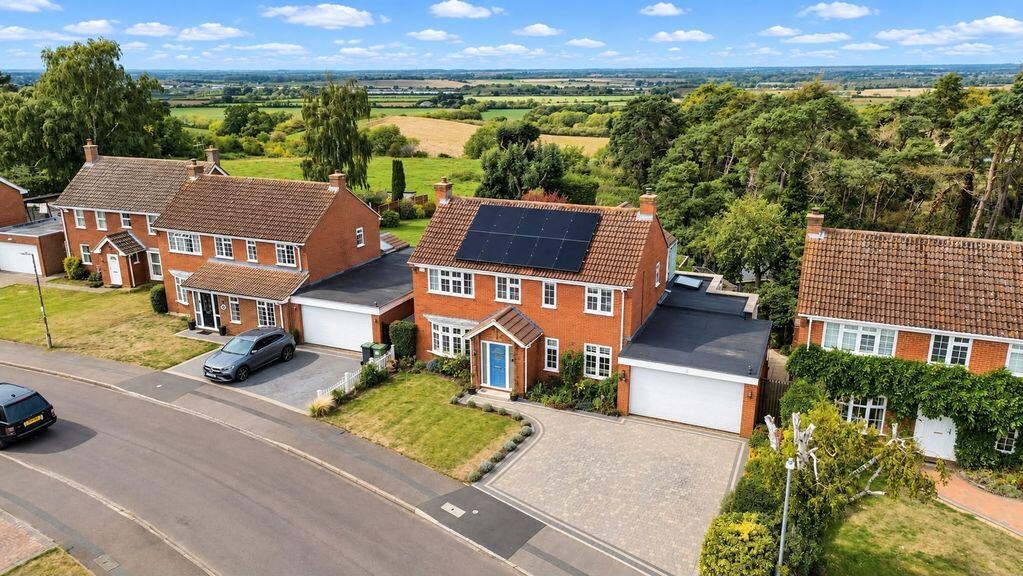
An exceptional and beautifully appointed four double bedroom detached residence, substantially extended, comprehensively refurbished and thoughtfully designed to create an outstanding contemporary family home, enjoying an elevated position with breathtaking south-westerly views across the Bedfordshire countryside.Occupying a peaceful position within an exclusive-feeling small cul-de-sac of individually designed homes in the highly regarded village of Everton, this impressive residence has been transformed by the current owners to provide a superb combination of refined modern living, generous proportions and an enviable connection with the surrounding landscape.The property has been thoughtfully extended with a particular emphasis on natural light, entertaining space and maximising the spectacular countryside outlook. Finished to an exceptional standard throughout, the home benefits from underfloor heating across the ground floor, solar panels with battery storage and the ability to export surplus energy back to the grid, combining luxury with considered energy efficiency.A welcoming and light-filled entrance hall sets the tone for the accommodation beyond, with an immediate sense of space and quality. The generous dual-aspect sitting room is an elegant and inviting reception space, centred around a log-burning stove and featuring double doors opening directly onto the landscaped rear garden.A substantial study provides an additional versatile reception room, complete with bespoke fitted storage. Equally suited to home working, a library, playroom or additional family living space, it offers excellent flexibility for modern family life.The exceptional open-plan kitchen, dining and living space forms the centrepiece of the home and is undoubtedly its most impressive entertaining area. Beautifully conceived to make the most of the elevated setting, the room is bathed in natural light through an impressive curved arrangement of windows, framing the far-reaching countryside views. The contemporary kitchen is superbly appointed with integrated appliances, extensive storage and generous preparation space, flowing seamlessly into the dining and living areas. Direct access to the garden further enhances the sense of space and creates an effortless connection between the interior and exterior.A spacious and highly practical utility room sits adjacent to the kitchen, incorporating a dedicated dog shower and side access. The integral double garage has been thoughtfully adapted to provide a private gym whilst retaining useful storage space. Should a buyer require it, the accommodation could readily be reinstated as a full double garage. A stylish ground-floor cloakroom completes the ground floor.The first floor is equally impressive, with four generous double bedrooms and beautifully appointed bathroom facilities. The magnificent principal bedroom suite enjoys a wonderful elevated outlook and incorporates a bespoke walk-in wardrobe, luxurious contemporary en-suite bathroom and private balcony. Opening from the bedroom, the balcony provides a spectacular vantage point over the landscaped garden and rolling Bedfordshire countryside beyond, creating a wonderfully private space in which to enjoy the setting.Three further double bedrooms provide excellent accommodation for family and guests, with one bedroom benefiting from fitted wardrobes. A beautifully presented contemporary family shower room serves the remaining bedrooms.Externally, the landscaped south-westerly facing rear garden is a significant feature of this exceptional home. Designed to provide a series of attractive spaces for entertaining, relaxing and enjoying the surroundings, the garden includes a substantial patio, raised decking area, established borders, vegetable garden, summer house and shed. Mature trees provide an attractive natural backdrop, whilst the elevated position creates an exceptional outlook across the Bedfordshire countryside. The garden enjoys sunshine throughout much of the day, with a number of areas also providing welcome shade.To the front, a generous triple-width driveway provides parking for three vehicles, complemented by a neatly landscaped lawned garden.The property occupies an enviable position within the picturesque village of Everton, situated close to the Bedfordshire/Cambridgeshire border and approximately 2.5 miles from the market town of Sandy. Everton retains a strong village community and offers a range of local amenities including a highly regarded primary school, public house, church and recreation ground. Sandy provides a wider range of shopping, leisure and everyday facilities together with a mainline railway station offering direct services towards London. Cambridge is approximately 30 minutes by car, while the surrounding countryside provides an abundance of opportunities for walking, cycling and outdoor pursuits.A truly exceptional home combining elegant contemporary accommodation, an outstanding open-plan living space, luxurious principal suite, impressive energy-efficient features and breathtaking panoramic countryside views — all set within one of the area's most desirable village locations.Tenure - Freehold
EPC - D
Council Tax - F
Disclaimer: Please note we do not test any fixtures, fittings, apparatus or services. Any interested parties should undertake their own investigation into the working order of these items. All measurements provided are approximate and photos are provided for guidance only. Potential buyers are advised to re-check the measurements before committing to any expense. Potential buyers are advised to check and confirm the EPC, estate management charges and council tax before committing to any expense. Floorplans are for illustration purposes only. Cooper Wallace do not verify the legal title of the property and the potential buyers should obtain verification from their solicitors committing to any expense.
Entrance Hall
Sitting Room
21' 7'' x 11' 9'' (6.57m x 3.59m)
W/C
Study
13' 0'' x 8' 5'' (3.96m x 2.56m)
Kitchen/Dining/Living Space
23' 9'' x 21' 8'' (7.23m x 6.61m)
Utility Room
12' 5'' x 12' 1'' (3.78m x 3.68m)
Gym Space
10' 7'' x 10' 1'' (3.22m x 3.08m)
Garage Store
15' 11'' x 14' 2'' (4.86m x 4.31m)
Master Bedroom
15' 2'' x 9' 10'' (4.62m x 2.99m)
En-Suite
Walk-in Wardrobe
6' 11'' x 5' 6'' (2.10m x 1.67m)
Balcony
15' 3'' x 5' 4'' (4.66m x 1.62m)
Bedroom Two
13' 4'' x 10' 6'' (4.06m x 3.19m)
Bedroom Three
11' 9'' x 10' 6'' (3.59m x 3.19m)
Bedroom Four
8' 11'' x 8' 8'' (2.73m x 2.65m)
Shower Room
6' 6'' x 5' 4'' (1.98m x 1.63m)
What's included
Balcony
Garden
Parking
TypeDetached house
Bedrooms4
Bathrooms3
Energy ClassD
HeatingAsk Agent
MunicipalitySandy
Location
Map loading soon
Neighborhood data on demand
Nearby essentials will load when this section comes into view.
Listed on
Mortgage calculator
Estimated monthly payment
4.694 €/mo
Down payment10 % · 94.804 €
94.804 €853.232 € loan
Term
Total repayable1.408.272 €
Interest rate4.40 %
Representative estimate · Landomo is not a mortgage broker. · Rates updated April 2026