House for sale
Colchester
4 bedrooms·2 bathrooms
839.178 €
Listed Nov 4, 2026
About this listing
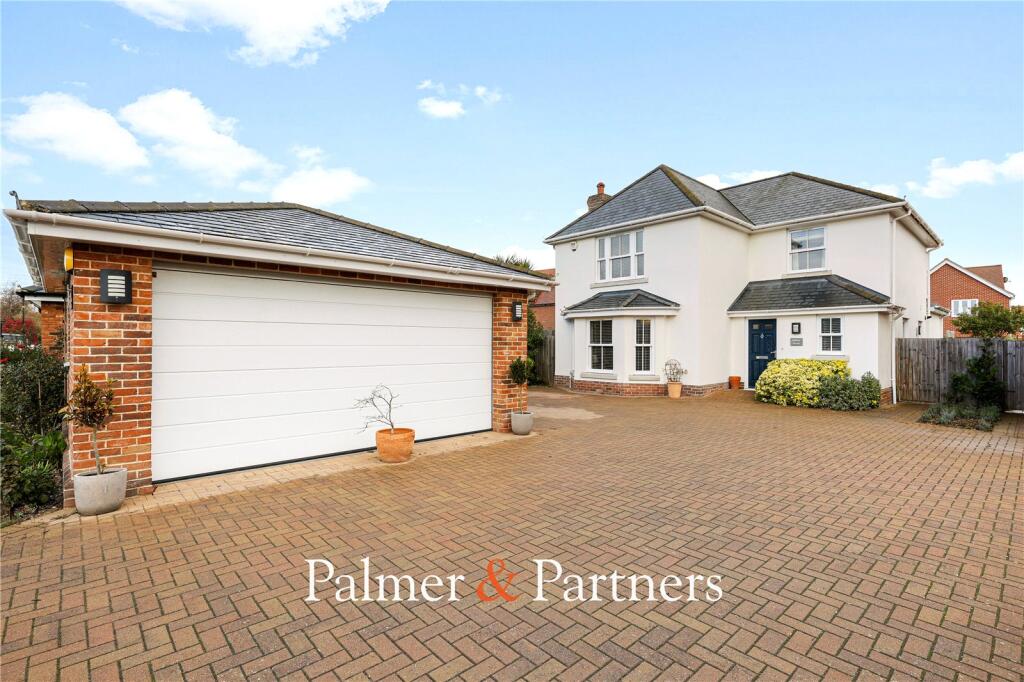
Palmer & Partners are delighted to offer for sale this beautifully presented four-bedroom detached family home, situated in the popular village of Langenhoe, to the south of Colchester. The property is ideally positioned for Langenhoe Community Primary School and offers convenient access to both Colchester and Mersea Island. The surrounding area also boasts attractive coastal and countryside walks, as well as sailing facilities, with both destinations accessible via direct bus routes.
The property opens into a welcoming entrance hall, providing access to a ground floor cloakroom, a spacious lounge featuring a bay window which allows natural light to fill the room, and a separate study. To the rear of the property is an impressive open-plan kitchen/dining/living space, forming the heart of the home. The kitchen offers an extensive range of fitted units, ample worktop space, integrated appliances and a central island. The dining area benefits from a feature skylight and double doors opening onto the rear garden, while a further living area provides an ideal space for relaxing and entertaining. Completing the ground floor is a separate utility room with fitted units and access to the garden.
The first-floor landing leads to four generously proportioned bedrooms, with the principal bedroom benefiting from fitted wardrobes and its own en-suite shower room. The remaining bedrooms are served by a family bathroom, which comprises a bath and separate shower.
Externally, the property enjoys a rear garden which is predominantly laid to lawn, complemented by a patio area, providing an ideal space for outdoor dining and entertaining. A side gate provides access to the front of the property, where a block-paved driveway offers off-road parking and a double garage, which is currently being utilised as a gym.
Palmer & Partners would strongly advise an early internal viewing to fully appreciate the generous accommodation, versatile living space and overall presentation this wonderful family home has to offer.
Entrance Hall
WC
6' 1" x 3' 6"
Lounge
16' 2" x 14' 6"
Study
9' 5" x 6' 3"
Kitchen/Diner
27' 0" x 26' 0"
Utility Room
6' 6" x 6' 3"
Landing
Master Bedroom
12' 6" x 14' 6"
En-Suite
10' 3" x 7' 5"
Bedroom Two
11' 6" x 14' 6"
Bedroom Three
9' 5" x 11' 0"
Bedroom Four
9' 5" x 11' 0"
Bathroom
8' 9" x 7' 5"
What's included
Garden
Parking
TypeDetached house
Bedrooms4
Bathrooms2
HeatingAsk Agent
Location
Map loading soon
Neighborhood data on demand
Nearby essentials will load when this section comes into view.
Listed on
Mortgage calculator
Estimated monthly payment
4.155 €/mo
Down payment10 % · 83.918 €
83.918 €755.260 € loan
Term
Total repayable1.246.568 €
Interest rate4.40 %
Representative estimate · Landomo is not a mortgage broker. · Rates updated April 2026