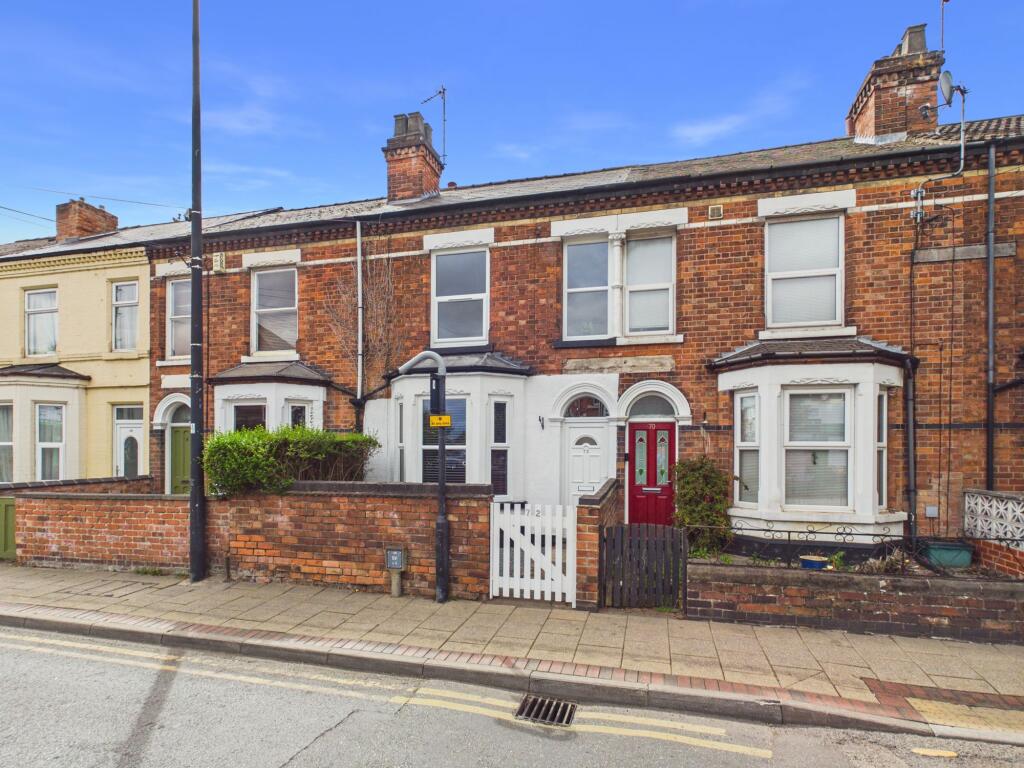
House for sale, 80 m²
Gedling
2 bedrooms·1 bathroom
221.407 €
2.768 €/m²
Listed Aug 27, 2026
About this listing
Sold with no upward chain and with TANDEM PARKING TO THE REAR, this refurbished and well-presented two double bedroom mid-terraced home offers spacious accommodation, making it an ideal choice for first-time buyers or investors. Situated on the doorstep of Netherfield’s excellent amenities and transport links, the property combines modern living with period features.
The entrance hall welcomes you with stylish tiled flooring, leading to a generous lounge with a feature bay window and original coving to the ceiling, creating a bright and inviting atmosphere. The separate dining room, also with tiled flooring, boasts a feature chimney breast and open access to the newly fitted breakfast kitchen. The kitchen is equipped with contemporary units, integrated oven and hob, and feature lighting, providing a perfect space for cooking and casual dining.
Upstairs, there are two double bedrooms offering ample space for furnishings. The newly fitted bathroom features a modern white suite, walk-in shower area with a mains-fed shower, and tasteful tiling. The property benefits from gas central heating and UPVC double glazing throughout, ensuring comfort and energy efficiency.
To the rear of the property, a double width driveway provides valuable off-road parking, a rare advantage for a home of this type. The low maintenance rear garden is thoughtfully designed to maximise outdoor enjoyment with a paved patio area, ideal for al fresco dining, entertaining, or relaxing in the warmer months. The garden space is perfectly suited for BBQs and gatherings, offering privacy and ease of upkeep for busy lifestyles.
The property’s position within Netherfield means that local shops, schools, parks, and transport connections are all within easy reach, making commuting and every-day errands simple and convenient. With its blend of modern upgrades, period charm, and practical outdoor features, this home is ready to move into and enjoy immediately.
EPC Rating: E
Hallway
0.94m x 4.69m
Lounge
3.53m x 3.57m
Dining Room
3.6m x 3.64m
Breakfast Kitchen
2.55m x 4.18m
Landing
1.52m x 3.6m
Bedroom One
3.6m x 4.58m
Bedroom Two
2.91m x 3.61m
Bathroom
2.55m x 2.59m
Parking - Driveway
Disclaimer
These particulars are produced in good faith and are set out as a general guide only. Please note that all measurements quoted are approximate and are the maximum measurements for the space. Floor plans are for illustrative purposes only. Services have not been tested.
David James Estate Agents have established professional relationships with third-party suppliers for the provision of services to Clients. As remuneration for this professional relationship, the agent receives referral commission from the third-party company. David James Estate Agents receives the following commission from each third party supplier on a per referral basis:
All Moves UK Ltd: 18% including VAT of the invoice total (£107 including VAT average)
MoveWithUs Limited: £188 including VAT (average)
What's included
Terrace
Parking
Key Stats
Key Stats
TypeTerraced house
Living Area80 m²
Bedrooms2
Bathrooms1
Energy ClassE
HeatingGas Central
MunicipalityGedling
Location
Map loading soon
Neighborhood data on demand
Nearby essentials will load when this section comes into view.
Listed on
Mortgage calculator
Estimated monthly payment
1.096 €/mo
Down payment10 % · 22.141 €
22.141 €199.266 € loan
Term
Total repayable328.892 €
Interest rate4.40 %
Representative estimate · Landomo is not a mortgage broker. · Rates updated April 2026