House for sale
Doncaster
3 bedrooms·1 bathroom
191.079 €
Listed Oct 16, 2026
About this listing
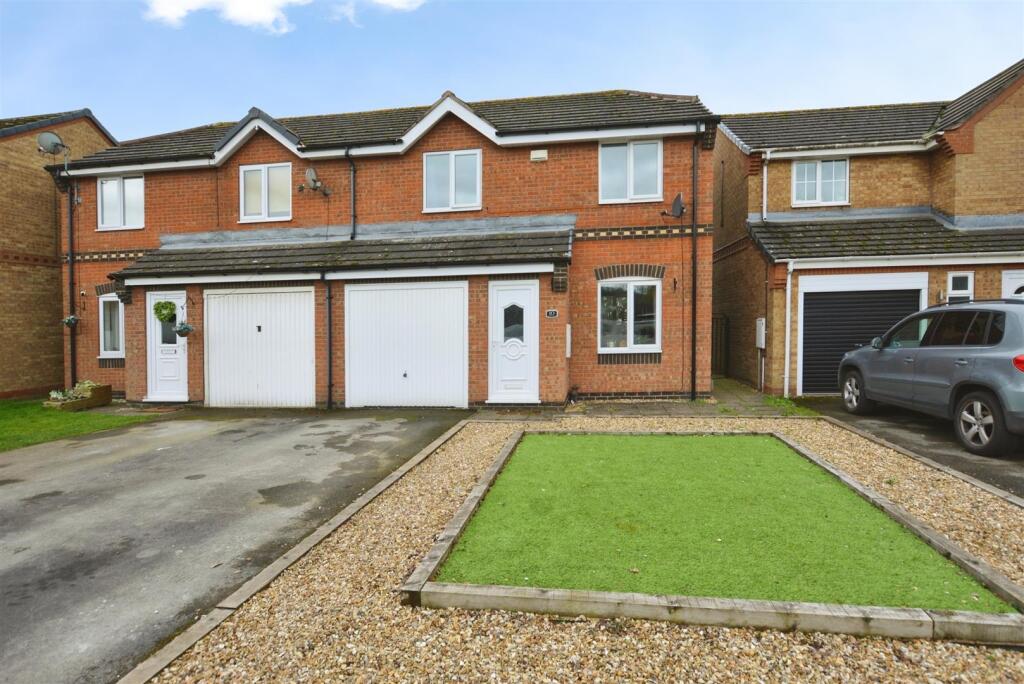
Absolutely ideal for a first time buyer or family, this three bedroom semi detached property in the popular Skippingdale area of Scunthorpe is brought to the market for sale by Bella Properties. Boasting an open plan living and dining room, garage, off road parking, scope for conversion and a position close to many local amenities including schools, retail parks and transport links, this home is certain to have widespread appeal. Viewings are available immediately and come highly recommended to appreciate this home.
The property itself briefly comprises of a porch, living room, dining room, kitchen and integral garage on the ground floor with landing, three bedrooms and family bathroom on the first floor. Externally, there is a well presented, low maintenance garden and off road parking. To the rear, there is a lawned garden with patio area for entertaining.
Entrance - 1.14 x 0.96 (3'8" x 3'1") - Entrance to the property is via the front door and into the hall. Internal door leads to the living room.
Living Room - 3.77 x 3.77 (12'4" x 12'4") - Open plan with the dining room. Carpeted with coving to the ceiling, central heating radaitor and uPVC window faces to the front of the property. Carpeted stairs lead to the first floor accommodation.
Dining Room - 2.2 x 2.67 (7'2" x 8'9") - Carpeted with coving to the ceiling, central heating radiator and uPVC window faces to the rear of the property.
Kitchen - 2.2 x 3.63 (7'2" x 11'10") - Vinyl effect tiled flooring with coving to the ceiling, central heating radiator and uPVC window and door face to the rear of the property. A variety of base height and wall mounted units with countertops, tiled splashbacks, integrated sink and drainer and space and plumbing for white goods.
Landing - 2.73 x 1.05 (8'11" x 3'5") - Internal doors lead to all three bedrooms, storage cupboard and bathroom.
Bedroom One - 3.91 x 2.76 (12'9" x 9'0") - Carpeted with coving to the ceiling, central heating radaitor, built in wardrobes and uPVC window faces to the front of the property.
Bedroom Two - 3.9 x 2.89 (12'9" x 9'5") - Carpeted with coving to the ceiling, central heating radiator and uPVC window faces to the front of the property.
Bedroom Three - 2.62 x 2.16 (8'7" x 7'1") - Carpeted with coving to the ceiling, central heating radiator, built in storage and uPVC window faces to the rear of the property.
Bathroom - 2.16 x 2.26 (7'1" x 7'4") - Laminate flooring with central heating radiator and uPVC window faces to the rear of the property. A three piece suite consisting of bathtub, sink and toilet.
External - To the front of the property is a low maintenance garden with gravel and Astroturf, with off road parking in front of the attached garage which measures 4.82m x 2.53m. Access to the rear is down the side of the property to the garden which consists of patio area, ideal for entertaining with lawn.
Disclaimer - The information displayed about this property comprises a property advertisement and is an illustration meant for use as a guide only. Bella Properties makes no warranty as to the accuracy or completeness of the information.
What's included
Garden
Parking
TypeSemi-detached house
Bedrooms3
Bathrooms1
Energy ClassC
HeatingGas Central
Location
Map loading soon
Neighborhood data on demand
Nearby essentials will load when this section comes into view.
Listed on
Mortgage calculator
Estimated monthly payment
946 €/mo
Down payment10 % · 19.108 €
19.108 €171.971 € loan
Term
Total repayable283.841 €
Interest rate4.40 %
Representative estimate · Landomo is not a mortgage broker. · Rates updated April 2026