House for sale
Lancaster, Barrow
4 bedrooms·2 bathrooms
566.691 €
Listed Oct 12, 2026
About this listing
We are delighted to bring to the market this well presented and tastefully decorated detached family home, in the sought after residential area off West Avenue, close to local amenities, transport links, popular schools and Barrow Park. The property comprises of entrance hallway giving access to the spacious lounge, modern fitted white kitchen/diner with bi-folding doors to rear garden, fitted appliances, utility area, ground floor cloaks/WC. To the first floor the property offers ample family living accommodation, with four good size bedrooms and one having ensuite family bathroom.
The property benefits from central heating, double glazing, ample parking to the front, with access to the garage with power/light, well maintained front garden with a rear mature garden with paved area, raised lawned area with plants, shrubs and storage shed with power/light. The property must be viewed to appreciate size and standard on offer.
Vendor would consider part exchange for a 2/3 bedroom bungalow.
SERVICES Gas, Electric, Water, Telephone, Drainage
LOCATION Tanfield Drive is off West Avenue, Park Drive area, on the new housing estate behind The Academy -
FRONTAGE Off road parking giving access to the garage, easy maintenance front garden with paved seating areas, pleasant views towards the green and Barrow park, outside electric, side access gate and double-glazed composite door to.
ENTRANCE HALL Stairs to first floor, feature coloured tiled flooring, spotlight ceiling and door to.
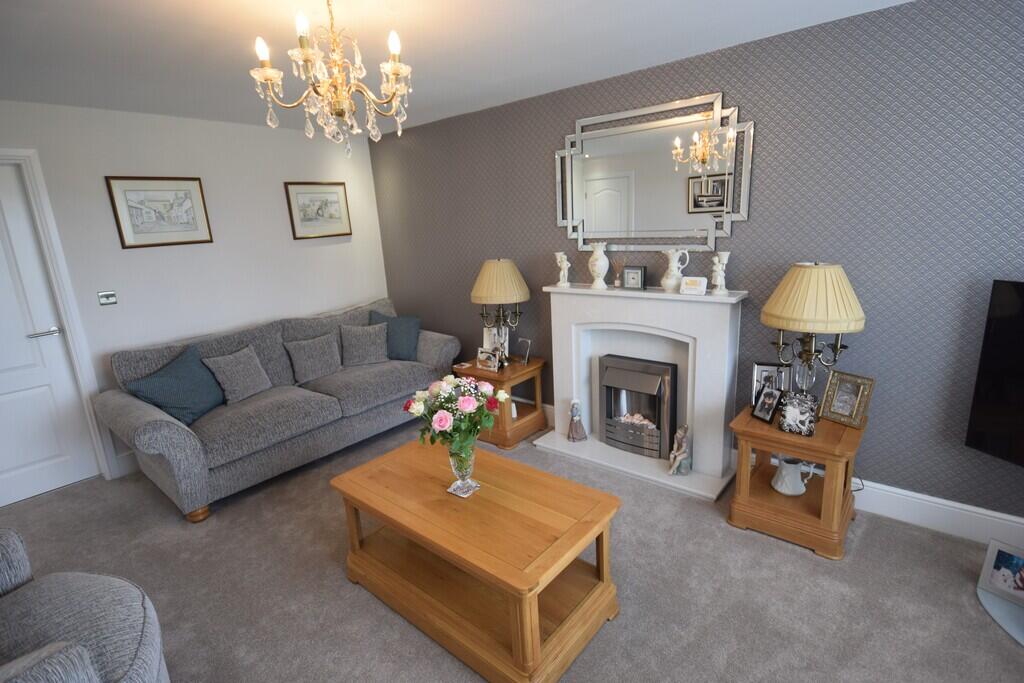
LOUNGE 12' 0" x 17' 4" (3.67m x 5.30m) Double-glazed window with pleasant views, radiator, feature fire surround with pebble effect fire, spotlight ceiling, understairs storage and door to.
KITCHEN/DINER 19' 4" x 11' 2" (5.91m x 3.41m) Double-glazed window, radiator, double-glazed bi-folding doors to rear, modern fitted high shine wall base drawer units with worktops to compliment, inset stainless steel 1 1/2 bowl sink with mixer taps, integrated double oven, microwave, fridge/freezer, dishwasher, glass display units, feature tiled flooring, spotlight ceiling, kick board lighting and open to utility.
UTILITY ROOM 7' 2" x 5' 1" (2.19m x 1.55m) Double-glazed frosted window, double-glazed door to rear garden, fitted wall base drawer units with worktops to compliment, stainless steel sink with mixer taps, plumbing for washer, tiled flooring and door to cloaks/WC.
CLOAKS/WC Double-glazed frosted window, low level WC, corner pedestal hand wash basin with mixer taps, radiator and tiled flooring.
LANDING Spindle balustrade, access to loft, spotlight ceiling and doors to.
BEDROOM 1 11' 10" x 10' 0" (3.62m x 3.07m) Double-glazed window, radiator, built in 2 double door wardrobes, spotlight ceiling and door to ensuite.
BEDROOM 2 9' 4" x 11' 5" (2.87m x 3.48m) Double-glazed window with pleasant views, radiator, mirrored built in sliding door and double wardrobe.
BEDROOM 2 ENSUITE Double-glazed frosted window, white modern fitted suite, low level WC, pedestal hand wash basin with mixer taps, shower cubicle with double headed shower, tiled splash, tiled flooring, spotlight ceiling and towel rail/radiator.
BEDROOM 3 8' 9" x 9' 10" (2.69m x 3.00m) Double-glazed window with pleasant views and radiator.
BEDROOM 4 12' 10" x 7' 7" (3.92m x 2.33m) Double-glazed window and built in mirrored clear sliding wardrobes.
BATHROOM Double-glazed frosted window, radiator, white modern suite, low level WC, pedestal hand wash basin with mixer taps, panelled enclosed bath with mixer taps, double headed shower, tiled splash, tiled flooring and spotlight ceiling.
GARAGE 8' 10" x 17' 10" (2.71m x 5.44m) Double-glazed feature double doors, power/light, boiler and CCTV camera.
GARDEN Well manicured and maintained rear garden with porcelain style paved patio area with raised garden area, lawned area, plants/shrubs, outside electric, water tap, paved seating areas, storage shed with power/light and side access gates.
AGENCY NOTE In order to be able to purchase a property in the UK, all agents have a legal requirement to conduct identity checks on all customers involved in the transaction to fulfil their obligations under anti money laundering regulations. Ross Estate Agencies outsource this check to a third party and an additional charge to purchasers will apply. Please contact the office for more details.
Anti-Money Laundering checks cost - £25.00 + VAT ** This is non refundable once the AML check has been carried out **
What's included
Garden
Garage
TypeDetached house
Bedrooms4
Bathrooms2
HeatingGas Central
Location
Map loading soon
Neighborhood data on demand
Nearby essentials will load when this section comes into view.
Listed on
Mortgage calculator
Estimated monthly payment
2.806 €/mo
Down payment10 % · 56.669 €
56.669 €510.022 € loan
Term
Total repayable841.799 €
Interest rate4.40 %
Representative estimate · Landomo is not a mortgage broker. · Rates updated April 2026