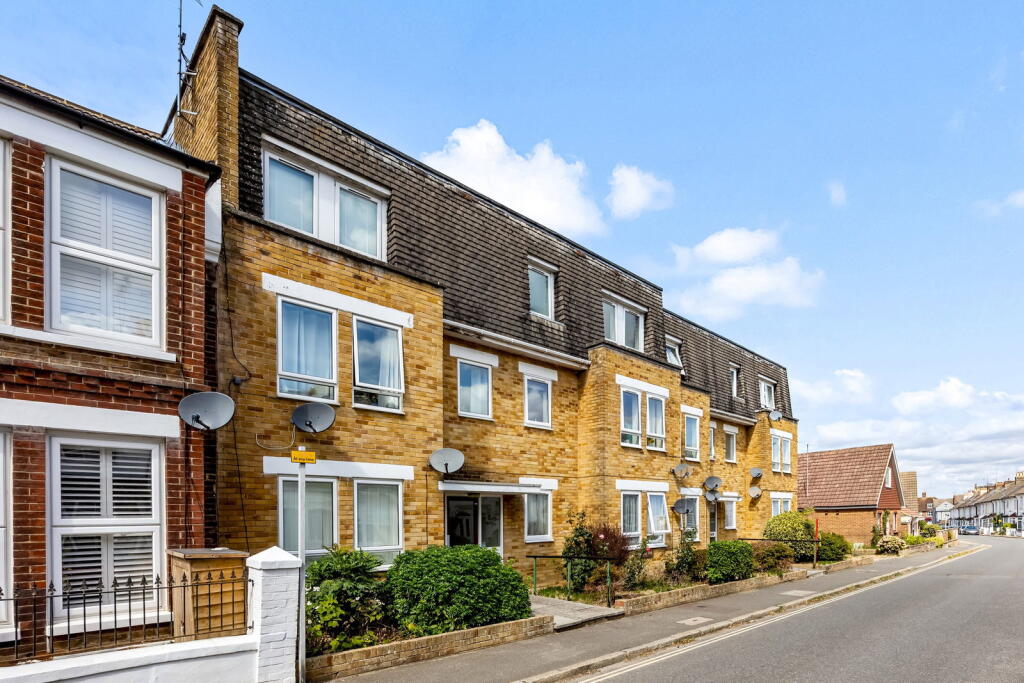
2-bed apartment for sale
Brighton
2 bedrooms·1 bathroom
349.528 €
Listed Sep 5, 2026
About this listing
A centrally located two-bedroom penthouse flat with a full width private roof terrace and garage en block, this property is a great investment opportunity or a first time buyers ideal first purchase getting onto the property ladder.
Location
Heron Tye is a purpose-built apartment block built circa 1970 situated mid-way along Parklands Road and is set amongst Edwardian and Victorian terraced homes. Nestled beneath the South Downs, Hassocks is a vibrant village that provides an excellent array of local amenities which include a variety of shopping
facilities, eateries, health centre, nurseries and schools for all age groups. Adastra Park, which is located close to the high street, is a hub of activity featuring the
village hall, social club, sports areas and children's play parks. Furthermore, at the top of the high street lies the main line railway station with regular services to
London and the south coast. Surrounding the village is an abundance of stunning countryside and views of the South Downs national park, perfect for those
seeking a semi-rural location.
Accommodation
COMMUNAL ENTRANCE HALL Internal stairs down to the garage, and communal gardens with rotary airers for residents’ use. Stairs Rising to TOP FLOOR. Door to:
HALLWAY ‘Honeywell’ room thermostat, wall mounted coat hooks.
LIVING ROOM A west aspect over the terraced area, panel effect wall mouldings and display shelf over. Wall mounted electric panel heater and TV connection above. Fitted shelving into recessed area. Newly carpeted.
KITCHEN A modern range of fitted cabinetry in a light taupe palette, comprising of wall and base units with deep pan drawers, solid wood worktop with inset one and half bowl stainless steel sink, drainer and mixer tap, space and connection for washing machine, integrated ‘Kenwood’ slimline dishwasher, integrated fridge freezer, built in oven, hob and extractor over. Ceramic tiling to splash back areas and floor. Built-in cupboard with electrical consumer unit and shelving, further built-in cupboard housing the water cylinder.
BEDROOM ONE PVCu sliding door with direct access to the roof terrace, wall mounted electric panel heater, fitted wall shelving, recessed area (which could be redesigned into a wardrobe area). ‘Honeywell’ room thermostat.
BEDROOM TWO PVCu Double fronted room and a front aspect, wall mounted electric panel heater.
BATHROOM A white suite comprising, panel enclosed bath with mixer tap and ‘Triton Amala’ electric shower apparatus over, wall mounted hand basin set into vanity unit, back to the wall toilet and concealed cistern. Fitted shelving into recessed area, ladder style towel warmer. Ceramic tiling to splash back areas and floor.
OUTSIDE AREA A west facing full width paved roof terrace, to enjoy outdoor entertaining and with views over the tree tops.
GARAGE Second from left in a block of four.
COMMUNAL GROUNDS A lawned area with established shrubs and flowers, rotary airers for resident’s use.
Additional Information
LEASEHOLD PROPERTY
MANAGING AGENT: Harper Stone Ltd
LEASE EXPIRY: 150 years, 98 remaining (Expiry 2124)
PETS: Allowed with prior permission.
GROUND RENT: £47.60 PA
MAINTENANCE: £1,746.54 PA
BROADBAND - FTTP UTILITIES - MAINS/ELECTRIC
RESTRICTIONS - N/A RIGHT OF WAY - N/A
EASEMENTS - N/A FLOOD RISKS - N/A
COUNCIL TAX BAND - C (Mid Sussex District Council)
What's included
Balcony
Terrace
Garage
Key Stats
Key Stats
Bedrooms2
Bathrooms1
SubtypeStandard flat
HeatingAsk Agent
Location
Map loading soon
Neighborhood data on demand
Nearby essentials will load when this section comes into view.
Listed on
Mortgage calculator
Estimated monthly payment
1.731 €/mo
Down payment10 % · 34.953 €
34.953 €314.575 € loan
Term
Total repayable519.211 €
Interest rate4.40 %
Representative estimate · Landomo is not a mortgage broker. · Rates updated April 2026