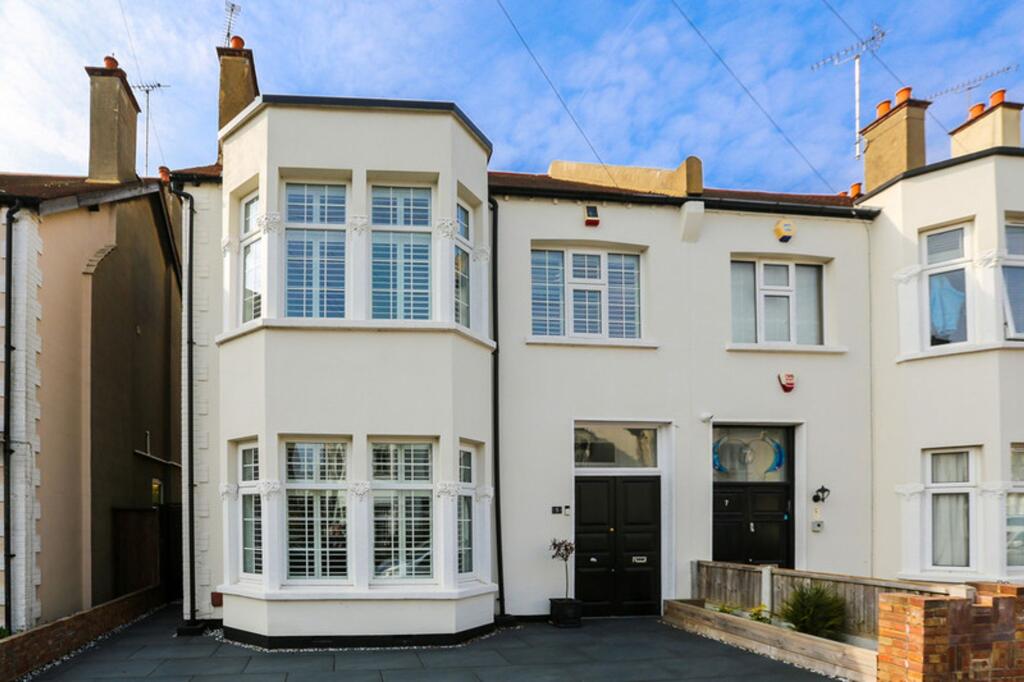
House for sale, 133 m²
Southend-on-Sea
4 bedrooms·2 bathrooms
598.380 €
4.499 €/m²
Listed Mar 27, 2026
About this listing
Essex Countryside are pleased to offer for sale this stunning four bedroom semi-detached family home boasting lots of character.
The ground floor accommodation comprises of a large lounge, superb kitchen/diner, ground floor cloakroom and a utility room.
To the first floor there are four bedrooms and a four piece bathroom suite. The property benefits from a West facing rear garden, high ceilings and spacious living accommodation.
Situated in Westcliff-on-Sea, the property benefits from proximity to local shops, schools, and parks. Westcliff offers a vibrant community with easy access to the seafront and Southend town centre, as well as excellent transport connections with Westcliff station being close by which serves Fenchurch Street.
EPC Rating: D
PORCH
0.94m x 1.96m
Double doors to front
ENTRANCE HALL
2.67m x 4.14m
Double doors to front aspect, laminate flooring, radiator, stairs leading to first floor landing and under stairs storage.
LOUNGE
3.89m x 5.06m
Double glazed windows to front aspect, fitted shutters, storage cupboards, carpeted flooring, radiator and power points.
KITCHEN / DINER
5.69m x 2.52m
Double glazed French doors to rear aspect, double glazed windows to side and rear aspect, range of eye and base level units, laminate worktop incorporating a 1.5 bowl and drainer sink with mixer tap, double oven, Bosch five ring gas hob and extractor above, laminate flooring, power points and radiator.
GROUND FLOOR CLOAKROOM
1.35m x 2.01m
Low level WC, wall mounted sink with mixer tap, tiled flooring and part tiled walls.
UTILITY ROOM
2.59m x 1.42m
Double glazed windows to side and rear aspect, space for tumble dryer and washing machine, laminate flooring and power points.
FIRST FLOOR LANDING
3.35m x 5.94m
Carpeted flooring, storage cupboards, access to a fully boarded loft with loft insulation and ladder, stairs leading from ground floor entrance door.
BEDROOM ONE
3.89m x 5.06m
Double glazed window to front aspect, fitted shutters, carpeted flooring, power points, radiator and built in wardrobes.
BEDROOM TWO
3.4m x 3.76m
Double glazed window to rear aspect, carpeted flooring, power points, storage cupboard and radiator.
BEDROOM THREE
2.74m x 2.97m
Double glazed window to front aspect, fitted shutters, laminate flooring, radiator and power points.
BEDROOM FOUR
2.52m x 2.64m
Double glazed windows to side and rear aspect, Amtico flooring, power points and radiator.
BATHROOM
2.13m x 2.54m
Double glazed window to rear aspect, low level WC, pedestal style sink with separate taps, panelled bath, single shower, radiator and laminate flooring.
REAR GARDEN
West facing garden commencing with tiled area with path leading to the rear of the garden, large shed, side access, outside tap, storage facility behind storage shed, bar area with composite decking at rear.
FRONT GARDEN
Tiled path leading to entrance with railway sleeper flower bed boarders.
What's included
Garden
TypeSemi-detached house
Living Area133 m²
Bedrooms4
Bathrooms2
Energy ClassD
HeatingAsk Agent
Location
Map loading soon
Neighborhood data on demand
Nearby essentials will load when this section comes into view.
Listed on
Mortgage calculator
Estimated monthly payment
2.963 €/mo
Down payment10 % · 59.838 €
59.838 €538.542 € loan
Term
Total repayable888.872 €
Interest rate4.40 %
Representative estimate · Landomo is not a mortgage broker. · Rates updated April 2026