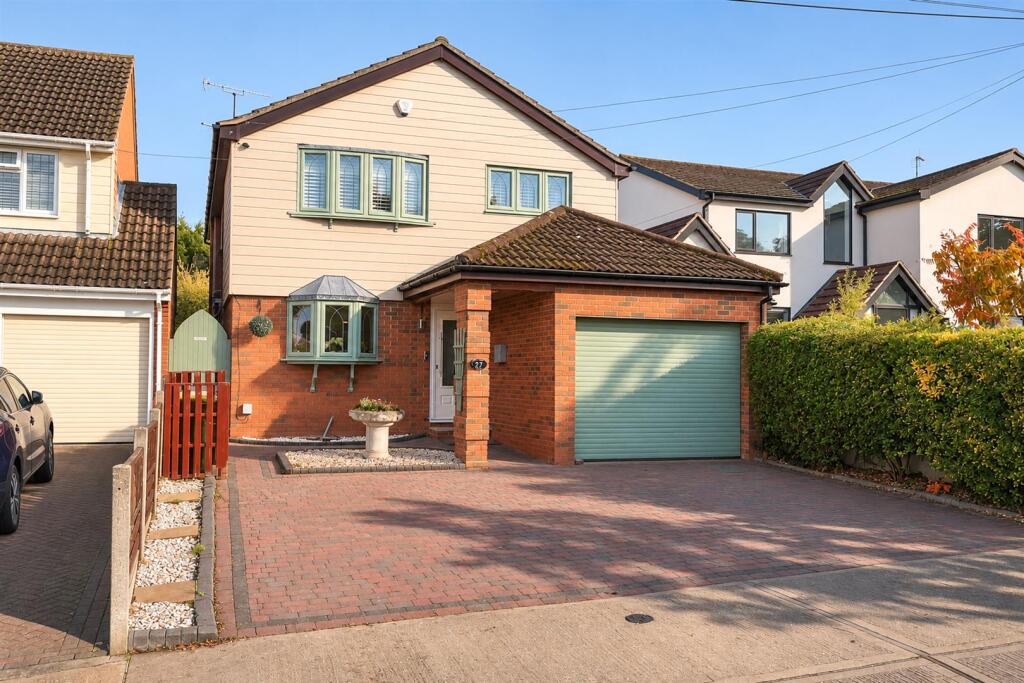
House for sale, 171 m²
Southend-on-Sea
4 bedrooms·4 bathrooms
837.140 €
4.896 €/m²
Listed Nov 9, 2026
About this listing
* GUIDE PRICE £700,000-£750,000 * AMPLE PARKING & GARAGE * SWIMMING POOL & SUBSTANTIAL OUTBUILDING * BALCONY * HUGE ACCOMMODATION * 4 BED / 3 BATH PLUS DOWNSTAIRS W/C * UTILITY ROOM & STUDY * NEAR THE RIVER CROUCH * This stunning four-bedroom detached family home is set in a quiet close in the heart of Hullbridge village. Offering spacious accommodation, it features a generous entrance hall, a high-specification fitted kitchen opening onto the open-plan living and dining area, and a year-round conservatory with a hard roof. The ground floor also includes a WC, garage and pantry. Upstairs are four bedrooms, including a principal bedroom with an en-suite, and a guest bedroom with en-suite toilet and a private balcony overlooking the south-facing rear garden and with vineyard views.
The beautifully maintained property is a short walk to local amenities and the River Crouch. Rayleigh and Hockley station are a short bus trip or drive away, with direct services to London Liverpool Street.
The garden is over 100 feet long and unoverlooked, with several seating areas, steps up to a decked area with a heated pool, and a summer games room. A good-sized front driveway provides ample off-street parking and a garage.
A fantastic opportunity to secure a spacious family home in a sought-after village location. Internal viewing is highly recommended to appreciate the accommodation, garden and setting.
Hallway - Ceiling mounted light fitting with additional spotlights, wall mounted radiator, fitted double storage cupboard and tile effect flooring throughout. Access to downstairs WC, dining area and kitchen. Staircase to first floor.
Living Area - 6.53m x 4.04m (21'5 x 13'3) - Ceiling mounted light fitting with two additional wall-mounted light fittings, double window to rear garden, wall-mounted radiator, decorative fireplace surround with log burner and wooden flooring throughout.
Dining Area - 3.66m x 3.18m (12'0 x 10'5) - Ceiling mounted light fitting, obscured window to side, wall mounted radiator, serving hatch to kitchen and wooden flooring throughout. Open plan aspect to living area.
Kitchen - 3.73m x 3.00m (12'3 x 9'10) - Spotlights, bay window to front, wall-mounted radiator, breakfast bar area and tile effect flooring. Range of wall and floor mounted units including integrated double oven with separate induction hob and extractor fan overhead, recessed sink with waste disposal unit, integrated dishwasher and space for fridge/freezer.
Pantry - 1.68m x 1.42m (5'6 x 4'8) - Spotlights, obscured window to side, and tile effect flooring. Access to utility room.
Utility Room - 3.18m x 1.98m (10'5 x 6'6) - Ceiling mounted light fitting, wall mounted radiator, floor mounted units with stainless steel sink with space for washing machine. Door to rear garden via side passage.
Downstairs Wc - Two wall-mounted light fittings, vertical wall-mounted radiator, obscured window to side, wash hand basin with storage, low-level WC, tiled walls and tile effect flooring.
Conservatory - 3.76m x 3.00m (12'4 x 9'10) - Spotlights, French doors to rear garden, wall-mounted radiator, window surround and wooden flooring throughout.
Landing - Floor to ceiling obscured window with additional obscured window to side. Ceiling mounted light fitting with additional spotlights and carpeted throughout. Access to all bedrooms and bathroom.
Bedroom One - 3.45m x 5.28m (11'4 x 17'4) - Ceiling mounted light fitting, bay window to front, wall mounted radiator and carpeted throughout. Access to ensuite.
Ensuite - Spotlights, extractor fan, walk-in shower units, wash hand basin with storage, low-level WC, tiled walls and wooden effect flooring throughout.
Bedroom Two - 4.09m x 2.87m (13'5 x 9'5) - Ceiling mounted light fitting, wall-mounted radiator, fitted wardrobes to one wall, carpeted throughout. Sliding doors with electric roller shutter leading to rear balcony. Access to ensuite.
Ensuite - Ceiling mounted light fitting, wash hand basin, low-level macerator WC, part-tiled walls and tiled flooring.
Bedroom Three - 3.73m x 2.39m (12'3 x 7'10) - Ceiling mounted light fitting , window to front , wall mounted radiator , fitted wardrobes to one wall and carpeted throughout.
Bedroom Four - 2.92m x 2.77m (9'7 x 9'1) - Ceiling mounted light fitting, wall-mounted radiator, window to rear and carpeted throughout
Bathroom - Spotlights, obscured window to side, vertical wall-mounted radiator, bath unit with shower attachment, vanity unit with wash hand basin and integrated storage, low-level WC, tiled walls and wooden effect flooring.
Outbuilding To Rear - 4.29m x 6.45m (14'1 x 21'2) - Outbuilding split into two equal rooms. Spotlights to both rooms with one featuring floor and wall-mounted units. Fitted with lighting and power throughout both.
Rear Garden - Access via French doors in conservatory and gate to side. Courtyard patio area with electronic canopy further leads to raised patio area. Pathway leads to decking at rear with mature plant borders either side. Lawn with additional mature trees and shrubs throughout.
Decking Area - To rear of the garden, steps leads to raised decking area. Above-ground freestanding pool to one side with remainder decking area.
Garage - Electric roller door to front. Fitted with lighting and power throughout.
What's included
Balcony
Garden
Parking
Pool
TypeDetached house
Living Area171 m²
Bedrooms4
Bathrooms4
HeatingAsk Agent
Location
Map loading soon
Neighborhood data on demand
Nearby essentials will load when this section comes into view.
Listed on
Mortgage calculator
Estimated monthly payment
4.145 €/mo
Down payment10 % · 83.714 €
83.714 €753.426 € loan
Term
Total repayable1.243.541 €
Interest rate4.40 %
Representative estimate · Landomo is not a mortgage broker. · Rates updated April 2026