House for sale
Stockton-on-Tees
3 bedrooms·1 bathroom
187.549 €
Listed Sep 20, 2026
About this listing
Igomove are delighted to present this extended family home, occupying a generous corner plot in a popular location and offering spacious accommodation comprising; entrance hallway, lounge with gas fire, dining room, conservatory, extended kitchen diner, utility room, ground floor cloakroom, three bedrooms and shower room, further benefits include; full gas central heating, uPVC double glazing, solar panels (owned outright) with battery system making the electricity for this lovely home extremely cost effective especially during summer months, ample storage, modern decor, extensive gardens, block paved driveway, garage and freehold.
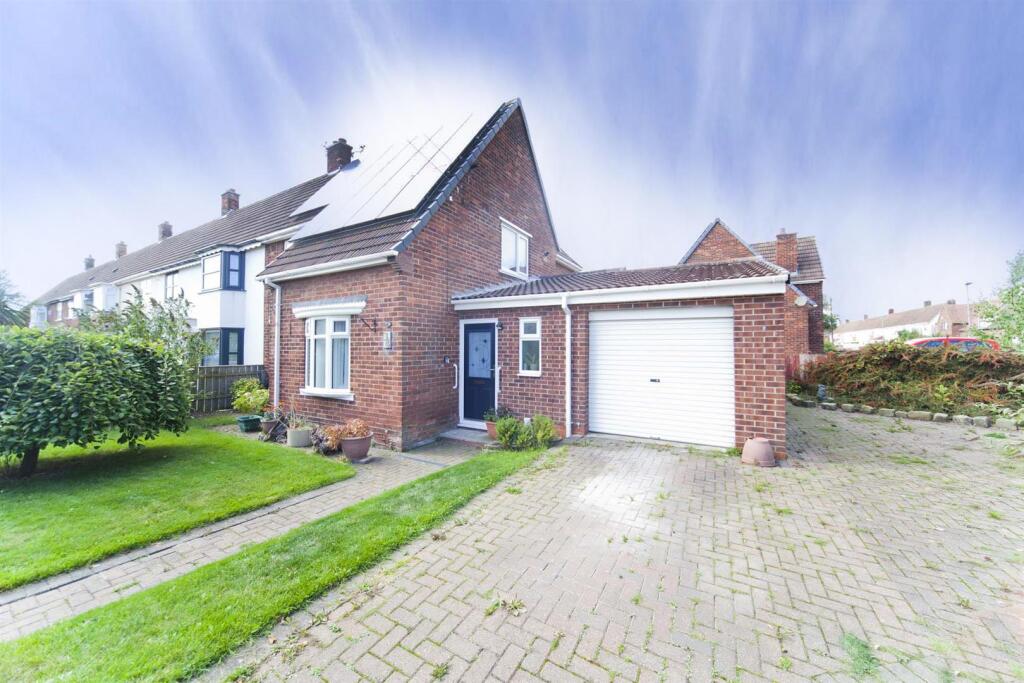
Externally, this extended home occupies an enviable corner plot with generous outside space incorporating patio areas, ideal for outdoor seating, entertaining, and relaxation. The block paved driveway provides off-street parking for three cars plus a garage.
Lawned garden with specimen trees and established shrubbery, block paved drive to garage.
Half glazed entrance door into;
The entrance hallway provides access to the ground floor accommodation and stairs to the first floor, it
incorporates two useful storage cupboards, tiled flooring and modern decor.
The lounge is a comfortable reception room with feature fireplace, gas fire, dado rail, wall lights, laminate flooring and neutral colour palette.
The dining room offers excellent proportions for family dining and entertaining, with neutral decor and a contemporary feature fire.
The conservatory provides additional versatile living space and enjoys an outlook over the garden.
The extended kitchen diner provides an excellent heart to this family home, offering an extensive range of fitted wall, base and drawer cabinetry, contrasting work surfaces, subway tiled splashbacks, sink with chrome mixer tap, stainless multifunction extractor, breakfasting island, pantry, space for freestanding oven, space for appliances and ample room for informal dining.
A separate utility room with comprehensive wall and base cabinetry, sink with American-style jet swivel mixer tap, plumbing for washing machine and half-glazed rear access door.
The ground floor cloakroom comprises; close coupled WC and vanity wash basin.
To the first floor;
Bedroom one is a generously proportioned double room with fitted wardrobes and modern decor.
Bedroom two is another well-sized double bedroom, benefiting from useful storage and contemporary decor.
Bedroom three is a comfortable single room with pretty decor.
The shower room comprises, walk-in shower, vanity wash basin, close coupled WC, heated towel rail, twin windows, attractive tiled wall covering and complementary flooring.
The generous outside space is a particular feature of this corner plot, providing patio areas for outdoor seating, entertaining and relaxation together with ample garden space.
Offering generous accommodation, excellent outside space, ample parking and the considerable benefit of an extended layout, this superb family home warrants early viewing through Igomove.
What's included
Garden
Parking
TypeTerraced house
Bedrooms3
Bathrooms1
HeatingAsk Agent
Location
Map loading soon
Neighborhood data on demand
Nearby essentials will load when this section comes into view.
Listed on
Mortgage calculator
Estimated monthly payment
929 €/mo
Down payment10 % · 18.755 €
18.755 €168.794 € loan
Term
Total repayable278.597 €
Interest rate4.40 %
Representative estimate · Landomo is not a mortgage broker. · Rates updated April 2026