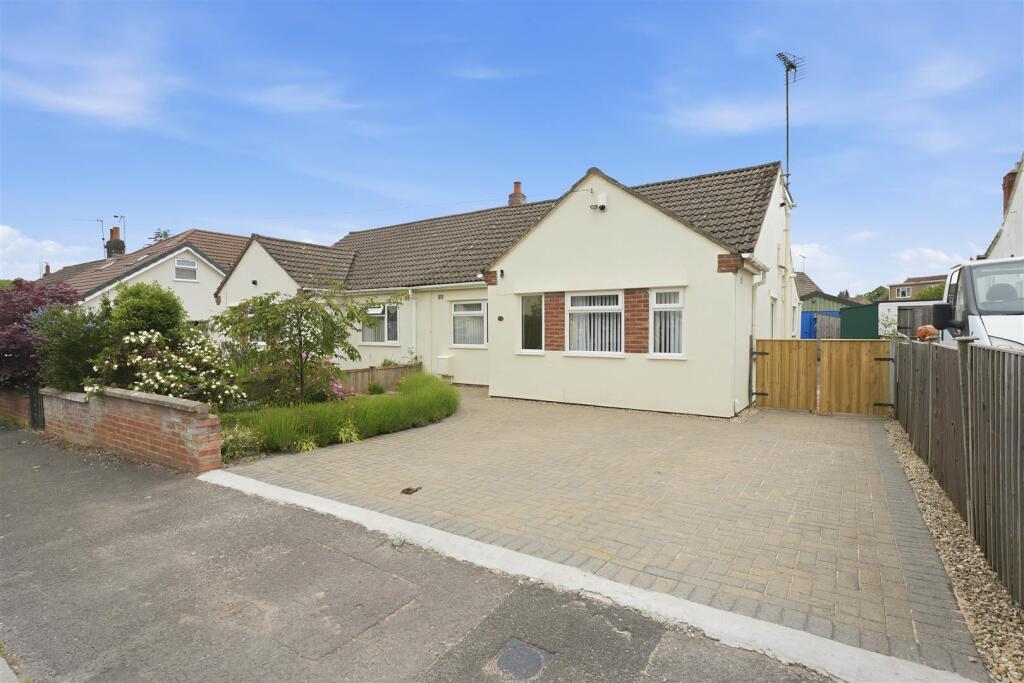
House for sale, 80 m²
Bristol
4 bedrooms·2 bathrooms
503.644 €
6.296 €/m²
Listed May 19, 2026
About this listing
This semi-detached dormer bungalow has been thoughtfully extended to provide flexible accommodation, making it an ideal choice for families or those seeking extra space.
Spanning an impressive 863 square feet, the bungalow features three/four well-proportioned bedrooms, with one or two reception rooms, which can be tailored to suit your lifestyle needs.
The property further boasts two bathrooms, outdoor cinema/gym and work shops.
In summary, this semi-detached dormer bungalow is a rare find, offering flexible living options in a desirable location. It is perfect for anyone seeking a home that can adapt to their changing needs. Don’t miss the chance to make this lovely property your own.
Entrance Porch - Entrance via UPVC double glazed door with obscure glazed inset to entrance porch, UPVC double glazed window to front aspect, tiled floor, wooden glazed door to -
Entrance Hall - Tiled floor, double radiator, built in cupboard, stairs to first floor accommodation.
Kitchen - 3.23m x 3.23m (10'7 x 10'7) - UPVC double glazed window to rear aspect, UPVC double glazed door to utility room, built in larder, range of fitted wall and base units with laminate work surfaces over, integral fridge and freezer, space for gas range cooker, stainless steel sink unit with mixer tap, double radiator, tiled splash backs, tiled floor.
Utility Room - 3.48m x 1.32m (11'5 x 4'4) - UPVC double glazed window to rear aspect, UPVC obscure double glazed door to rear garden, built in cupboards, plumbing for washing machine and dishwasher, spot lighting.
Living Room Area - 4.19m x 3.73m (13'9 x 12'3) - Fire place with wooden surround and stone hearth, double radiator, wall light points.
Dining Area - 4.19m x 1.98m (13'9 x 6'6) - UPVC double glazed doors to rear garden, two Velux windows, archway to kitchen.
Study/Bedroom - 3.10m x 2.34m (10'2 x 7'8) - UPVC double glazed window to side aspect, double radiator, coving.
Bathroom - 2.26m 2.03m (7'5 6'8) - Obscure UPVC double glazed window to side aspect, white suite comprising pedestal wash hand basin, WC, panelled bath with shower over, spot lighting, heated towel rail, part tiled walls, tiled floor.
Bedroom - 3.30m x 3.00m (10'10 x 9'10) - Two UPVC double glazed windows to front aspect, double radiator, coving.
Bedroom - 3.81m x 3.23m (12'6 x 10'7) - UPVC double glazed window to front aspect, double radiator, built in desk with shelving.
Landing - Door to -
Principle Bedroom - 7.16m x 5.41m (23'6 x 17'9) - Two UPVC double glazed windows to rear aspect, two radiators,
En-Suite Bathroom - UPVC obscure double glazed window to rear aspect, white suite comprising panelled bath with rain shower and hand held shower, WC, pedestal wash hand basin, WC, part tiled walls, tiled floor.
Rear Garden - Laid to patio seating area, step up to lawn area with established trees and shrubs, outside tap, storage shed, secret shingle seating area with bamboo cover, side gate providing access to front garden.
Front Garden - Laid to blocked paved driveway providing off street parking for 2 cars, double gates leading to rear garden, shrub borders with established planting.
Work Shop - Two work shop areas with power and light.
Cinema/Gym - 4.37m x 3.10m (14'4 x 10'2) - Double doors to cinema/gym room (formally garage) power and light.
What's included
Garden
Parking
TypeSemi-detached house
Living Area80 m²
Bedrooms4
Bathrooms2
HeatingAsk Agent
Location
Map loading soon
Neighborhood data on demand
Nearby essentials will load when this section comes into view.
Listed on
Mortgage calculator
Estimated monthly payment
2.494 €/mo
Down payment10 % · 50.364 €
50.364 €453.280 € loan
Term
Total repayable748.146 €
Interest rate4.40 %
Representative estimate · Landomo is not a mortgage broker. · Rates updated April 2026