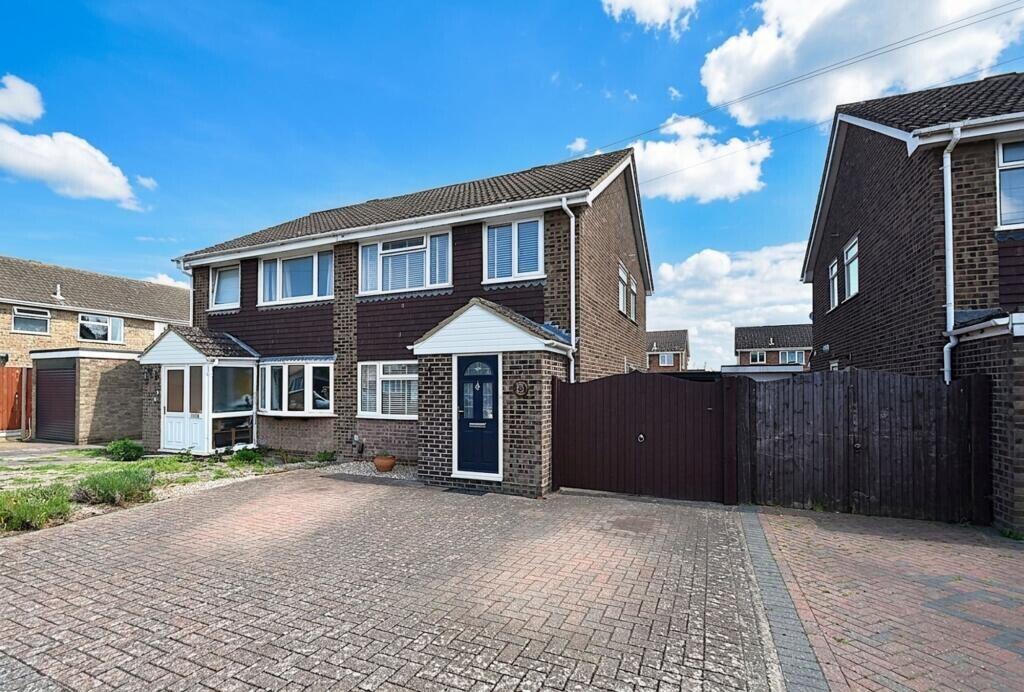
House to rent, 8 m²
Peterborough
3 bedrooms·1 bathroom
1.612 €/mo
202 €/m²
Listed Oct 13, 2026
About this listing
ENTRANCE HALL Entrance Hall: Window to Side: Door to Lounge/Dining Area.
LOUNGE/DINER 27' 9" x 16' 1" (8.46m x 4.9m) Generous Sized Open Plan Living Space: Front Aspect Window: Rear Sliding Patio Doors: Stairs Leading to Second Floor: Door to Kitchen.
KITCHEN 15' 2" x 7' 4" (4.62m x 2.24m) Modern Fitted Kitchen: Free Standing Dish Washer Included: Freestanding Cooker: Rear Aspect Window.
MASTER BEDROOM 16' 4" x 10' 2" (5m x 3.10m) Large Master Bedroom: Front Aspect Window: Gas Central Heating.
BEDROOM 11' 4" x 10' 2" (3.45m x 3.10m) Generous Sized Second Bedroom: Rear Aspect Window: Fitted Storage: Gas Central Heating.
BEDROOM 8' 6" x 5' 10" (2.59m x 1.78m) Third Bedroom: Front Aspect Window: Gas Central Heating.
BATHROOM Separate From Toilet: Shower Over Bath: Hand Wash Basin: Rear Aspect Window.
TOILET Separate From Bathroom: Toilet: Side Aspect Window.
OUTSIDE 19' 0" x 9' 8" (5.79m x 2.95m) Large Garden Space.
Please note: The garage is excluded.
AGENT DETAILS Client Money Protection Scheme: safeagent
Redress Scheme: The Property Ombudsman
Agent Fees can be found on our website - harveyrobinson.co.uk
What's included
Garden
TypeSemi-detached house
Living Area8 m²
Bedrooms3
Bathrooms1
Energy ClassC
HeatingGas Central
Deposit1.860 €
Location
Map loading soon
Neighborhood data on demand
Nearby essentials will load when this section comes into view.