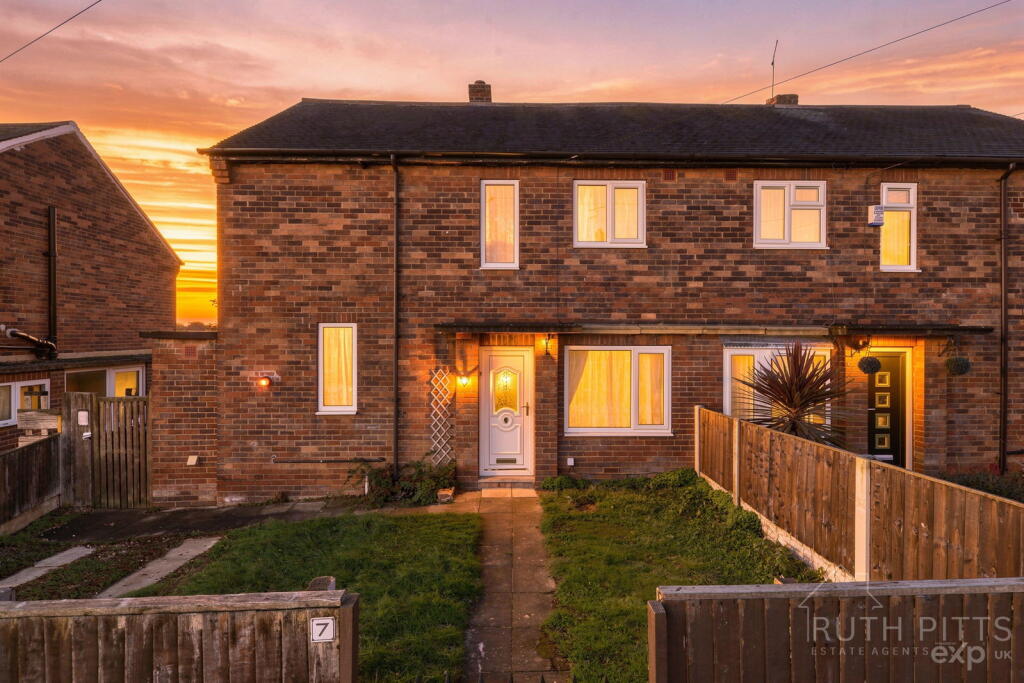
House for sale
Wakefield, Hemsworth
3 bedrooms·1 bathroom
167.348 €
Listed Oct 19, 2026
About this listing
THREE BEDROOMS, TWO GARDENS & ROOM TO MAKE IT YOUR OWN! Offering GENEROUS LIVING SPACE, FANTASTIC POTENTIAL and GARDENS TO BOTH THE FRONT AND REAR, this THREE-BEDROOM SEMI-DETACHED HOME in the popular town of HEMSWORTH presents a WONDERFUL OPPORTUNITY for FIRST-TIME BUYERS, GROWING FAMILIES or anyone looking for a property they can TRULY MAKE THEIR OWN! With a SPACIOUS LIVING ROOM, WELL-PROPORTIONED KITCHEN, LIGHT-FILLED CONSERVATORY and THREE BEDROOMS, this traditional home offers a PRACTICAL AND VERSATILE LAYOUT with plenty of scope to update and personalise. Set behind a GENEROUS, ENCLOSED FRONT GARDEN with DOUBLE GATES PROVIDING VEHICULAR ACCESS FOR OFF-STREET PARKING, and benefiting from a GOOD-SIZED REAR GARDEN, there is plenty to appreciate both INSIDE AND OUT!
Stepping inside, the ENTRANCE HALLWAY provides access to the ground-floor accommodation, including a GENEROUS LIVING ROOM with a FEATURE FIREPLACE, offering a welcoming space for relaxing and entertaining. To the rear, the WELL-PROPORTIONED KITCHEN features a range of fitted wall and base units, CONTRASTING WORKTOPS, tiled splashbacks and AMPLE SPACE FOR APPLIANCES, providing a practical layout with scope for modernisation. A USEFUL DOWNSTAIRS WC adds everyday convenience, while additional BUILT-IN STORAGE provides valuable space for household essentials. Leading from the living room, the BRIGHT AND AIRY CONSERVATORY is a fantastic addition, with LARGE WINDOWS, tiled flooring and DOUBLE DOORS opening directly onto the rear garden, making it an ideal second sitting area, dining space or garden room. Upstairs, the property offers THREE BEDROOMS, including a GENEROUS PRINCIPAL BEDROOM, a further WELL-PROPORTIONED BEDROOM and a VERSATILE THIRD BEDROOM, ideal for a child's room, nursery or home office. Completing the first floor is the FAMILY BATHROOM, fitted with a bath, wash basin and WC. Outside, the property continues to impress with its GENEROUS GARDEN SPACE. To the front, a FENCED AND ENCLOSED GARDEN is predominantly laid to lawn, with a CENTRAL PATHWAY leading to the front entrance and DOUBLE GATES PROVIDING ACCESS FOR PARKING A CAR OFF-STREET, a valuable and practical addition. GATED SIDE ACCESS leads through to the GOOD-SIZED ENCLOSED REAR GARDEN, which offers a GENEROUS LAWN, established trees and a PAVED PATIO AREA, providing an excellent space for outdoor dining, children's play or simply enjoying the warmer months. With plenty of POTENTIAL FOR LANDSCAPING AND PERSONALISATION, the outdoor space offers an exciting opportunity to create something special.
Situated in the WELL-ESTABLISHED TOWN OF HEMSWORTH, the property enjoys convenient access to a range of LOCAL AMENITIES, including supermarkets, independent shops, schools, healthcare facilities and leisure opportunities. Nearby Hemsworth Water Park and Playworld provides a fantastic destination for family days out, while the surrounding area offers plenty of opportunities for walking and outdoor recreation. The property is also well positioned for access to Pontefract, Wakefield, Barnsley and Doncaster, with convenient road connections to the A1(M) and M62 motorway networks. Rail services are available from nearby Fitzwilliam and South Elmsall stations, providing connections to surrounding towns and cities. WITH GENEROUS ACCOMMODATION, OFF-STREET PARKING, EXCELLENT OUTDOOR SPACE AND PLENTY OF POTENTIAL, THIS IS A HOME READY FOR ITS NEXT CHAPTER!
What's included
Terrace
Garden
Parking
Fireplace
TypeSemi-detached house
Bedrooms3
Bathrooms1
HeatingAsk Agent
Location
Map loading soon
Neighborhood data on demand
Nearby essentials will load when this section comes into view.
Listed on
Mortgage calculator
Estimated monthly payment
829 €/mo
Down payment10 % · 16.735 €
16.735 €150.613 € loan
Term
Total repayable248.589 €
Interest rate4.40 %
Representative estimate · Landomo is not a mortgage broker. · Rates updated April 2026