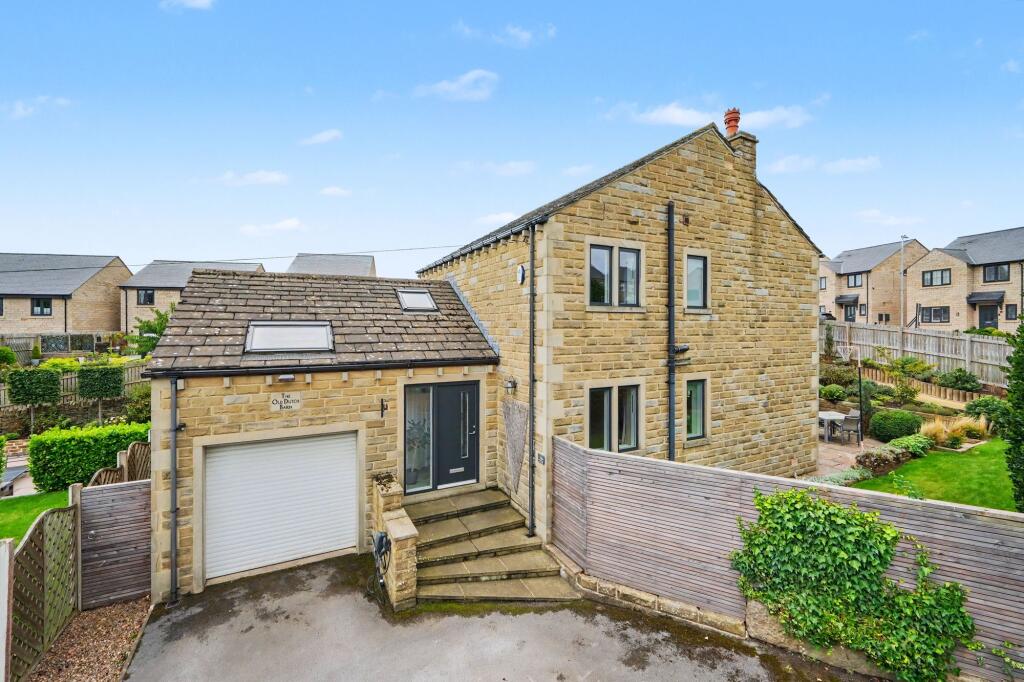
House for sale, 134 m²
Kirklees, West Yorkshire
5 bedrooms·2 bathrooms
581.490 €
4.339 €/m²
Listed Sep 15, 2026
About this listing
Situated at the top of a private drive, a beautifully presented five-bedroom detached family home with parking for four cars, garage with EV charging point and gardens to three sides (south facing at the rear). The property is located within a popular and well-regarded residential area close to an array of local amenities, good schools and accessible for junctions 23 and 24 of the M62 motorway. The accommodation is served by a gas central heating system, engineered timber and aluminium clad triple glazing, security alarm and briefly comprising to the ground floor entrance hall, downstairs w.c., living room, dining kitchen with stylish modern units complimented by Silestone worktops and a host of integrated appliances, a utility room and study. First floor split landing leading to five bedrooms with master en-suite and family bathroom.
ENTRANCE HALL
With a timber and triple glazed door with adjacent triple glazed window, pitched beamed ceiling with inset LED downlighters and a Velux double glazed window, central heating radiator, ceiling light point, twin panelled door cloaks cupboard, staircase rising to the first floor and from the hallway access can be gained to the following rooms: -
DOWNSTAIRS W.C. (1.12m x 1.6m)
With inset LED downlighters, extractor fan, central heating radiator, grey oak effect Karndean LVT flooring which continues through to the hallway and fitted with a suite comprising vanity unit incorporating wash basin with chrome monobloc tap and low flush w.c.
LIVING ROOM (4.34m x 4.98m)
This generously proportioned reception room is approached from the main entrance hall through a timber and bevelled glass door, there are twin timber and bevelled glass doors giving access to the dining room, triple glazed windows and triple glazed French doors opening onto the side garden. There is a ceiling light point, two central heating radiators and housed within the chimney breast there is a wood burning stove resting on a raised flagged hearth.
DINING KITCHEN (2.95m x 7.37m)
As the dimensions indicate this is a generously proportioned room situated adjacent to the living room and having triple glazed windows to two elevations, there are numerous inset LED downlighters, grey oak effect Karndean LVT flooring, two central heating radiators and fitted with a range of stylish modern grey gloss handless soft closing base and wall cupboards, these are complimented by overlying Silestone worktops with timber splashbacks. There is an inset one and half bowl stainless steel sink, Bosch five ring induction hob with Faber stainless steel extractor hood over, with twin Siemens electric fan assisted ovens, integrated Bosch dishwasher, integrated Bosch larder fridge and larder freezer and with concealed LED lighting beneath the wall cupboards. To one side a door gives access to the utility room.
UTILITY ROOM (2.29m x 2.24m)
This has a timber and triple glazed door giving access to the rear garden, courtesy door giving access to the garage, ceiling light point, grey oak effect laminate flooring and fitted with base and wall cupboards, contrasting overlying worktops and with under counter space for washing machine and tumble dryer.
STUDY (2.54m x 2.59m)
This is approached from the entrance hall through a timber and bevelled glass door, there are triple glazed windows, ceiling light point and grey oak effect Karndean LVT flooring.
FIRST FLOOR
With a split landing, the main landing provides access to four bedrooms and bathroom with the other landing giving access to a bedroom.
MAIN LANDING
With ceiling light point and providing access to the following rooms: -
BEDROOM ONE (3.2m x 3.96m)
A double room with triple glazed windows looking out over the side garden, there is a ceiling light point, central heating radiator, chimney breast and wardrobes which are almost floor to ceiling in height. To one side a door gives access to an en-suite shower room.
EN-SUITE SHOWER ROOM (1.14m x 2.82m)
With a frosted triple glazed window, part tiled walls which are floor to ceiling around the shower, inset LED downlighters, extractor fan, oak effect LVT flooring, chrome heated towel rail and fitted with a suite comprising vanity unit incorporating wash basin with chrome monobloc tap, low flush w.c. and large shower cubicle with sliding glass door and chrome shower fitting incorporating fixed shower rose and separate hand spray.
BEDROOM TWO (3.35m x 3.35m)
A double room situated adjacent to bedroom one and having triple glazed windows looking out over the side garden, there is a ceiling light point, ceiling coving and central heating radiator.
BEDROOM THREE (2.64m x 3.96m)
A double room with a triple glazed window looking out to the front, there is a ceiling light point, ceiling coving and central heating radiator.
BATHROOM (1.68m x 2.26m)
With a frosted triple glazed window, inset LED downlighters, extractor fan, part tiled walls, heated towel rail and fitted with a suite comprising vanity unit incorporating wash basin with monobloc tap, low flush w.c. and bath with tiled side panel, glazed shower screen and with fitted shower incorporating fixed shower rose and separate hand spray.
BEDROOM FIVE (2.06m x 2.26m)
This has a triple glazed window looking out over the rear garden, ceiling light point and central heating radiator.
BEDROOM FOUR (2.74m x 5.41m)
This is situated off the second landing and is directly over the garage which is a double room with Velux double glazed windows to both front and rear elevations together with a pitched beamed ceiling, four wall light points and central heating radiator.
Garden
To the front of the property there is a lawned garden which is bordered by flowers and shrubs together with a flagged pathway and this leads to the rear where there is a stone flagged patio with lawned garden beyond, outside power and raised beds with planted trees, flowers and shrubs. To the rear there is a south facing garden with a gravelled pathway and steps rising to a stone flagged patio, lawned areas, planted trees, flowers and shrubs and with a flagged pathway with a gravelled border giving access to the side garden. There is also a gravelled pathway with timber hand gate running down the side of the garage.
Parking - Driveway
The property is situated on a private driveway and has four parking spaces adjacent to number 16a Haughs Road. There is also parking space across the front of the garage with an EV charging point to the side of the garage entrance.
Parking - Garage
Measurements- 18'3" maximum x 9'4" This has an electric roller up and over door, courtesy door to the utility room, triple glazed window, wall mounted Worcester gas fired central heating boiler, power, light and access to further sub floor storage.
What's included
Garage
Parking
Key Stats
Key Stats
TypeDetached house
Living Area134 m²
Bedrooms5
Bathrooms2
HeatingGas Central
MunicipalityKirklees
Location
Map loading soon
Neighborhood data on demand
Nearby essentials will load when this section comes into view.
Listed on
Mortgage calculator
Estimated monthly payment
2.879 €/mo
Down payment10 % · 58.149 €
58.149 €523.341 € loan
Term
Total repayable863.782 €
Interest rate4.40 %
Representative estimate · Landomo is not a mortgage broker. · Rates updated April 2026