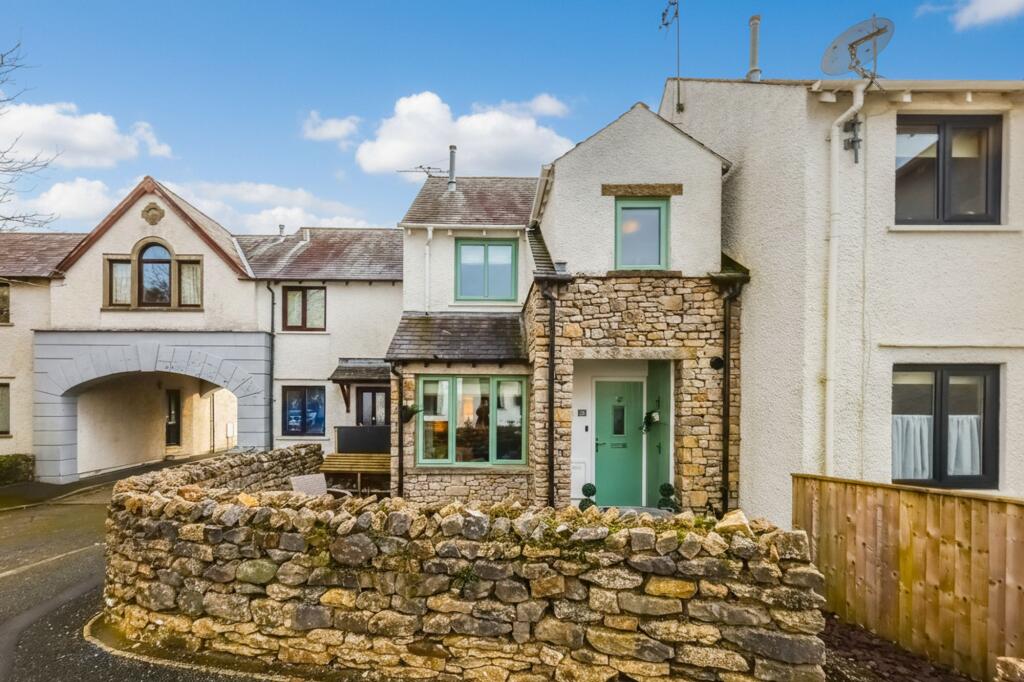
House for sale, 75 m²
Lancaster
2 bedrooms·2 bathrooms
377.709 €
5.036 €/m²
Listed Aug 27, 2026
About this listing
This attractive mid terraced home is situated in the highly sought after market town of Kirkby Lonsdale, a vibrant and picturesque location nestled between the Lake District and the Yorkshire Dales. The town is renowned for its charming independent shops, welcoming cafés, traditional pubs and popular restaurants, along with scenic riverside walks and the famous Ruskin’s View. The property benefits from excellent road links to the M6 motorway, making it ideal for commuters while still enjoying the character and lifestyle of this thriving market town.
The ground floor offers a well designed and sociable layout, centred around a stunning fitted kitchen complete with breakfast bar and dedicated dining space. Patio doors open onto the rear garden, allowing natural light to flow through and creating an ideal setting for entertaining and everyday living. The separate lounge provides a cosy retreat, enhanced by a log burning stove. A useful understairs cupboard offers potential as a pantry, and a ground floor WC adds further practicality. A porch area and external storage cupboard provide additional convenience.
Upstairs, there are two well proportioned double bedrooms, with the main bedroom benefiting from built in storage and an en suite shower room. The stylish four piece family bathroom features touch sensor lighting, adding a contemporary touch. The property also boasts a fully boarded loft with a drop down ladder, offering excellent additional storage or hobby room.
Externally, the rear patio garden provides an inviting outdoor space, complete with a wooden gazebo ideal for seating and relaxation. The property further benefits from an allocated parking space and additional visitor parking.
Council tax band currently C. EPC rating C.
EPC Rating: C
PORCH (1.47m x 2.1m)
LIVING ROOM (3.5m x 5.18m)
WC (1.65m x 0.72m)
LANDING (1.19m x 1.89m)
BEDROOM (2.93m x 3.49m)
BEDROOM (2.7m x 3.97m)
SHOWER ROOM (2.11m x 2.05m)
BATHROOM (2.96m x 1.67m)
ATTIC ROOM (1.89m x 4.48m)
SERVICES
Mains electric, mains gas, mains water, mains drainage
IDENTIFICATION CHECKS
Should a purchaser(s) have an offer accepted on a property marketed by THW Estate Agents they will need to undertake an identification check. This is done to meet our obligation under Anti Money Laundering Regulations (AML) and is a legal requirement. We use a specialist third party service to verify your identity. The cost of these checks is £43.20 inc. VAT per buyer, which is paid in advance, when an offer is agreed and prior to a sales memorandum being issued. This charge is non-refundable.
Parking - Allocated parking
What's included
Terrace
Key Stats
Key Stats
TypeTerraced house
Living Area75 m²
Bedrooms2
Bathrooms2
Energy ClassC
HeatingGas Central
Location
Map loading soon
Neighborhood data on demand
Nearby essentials will load when this section comes into view.
Listed on
Mortgage calculator
Estimated monthly payment
1.870 €/mo
Down payment10 % · 37.771 €
37.771 €339.938 € loan
Term
Total repayable561.073 €
Interest rate4.40 %
Representative estimate · Landomo is not a mortgage broker. · Rates updated April 2026