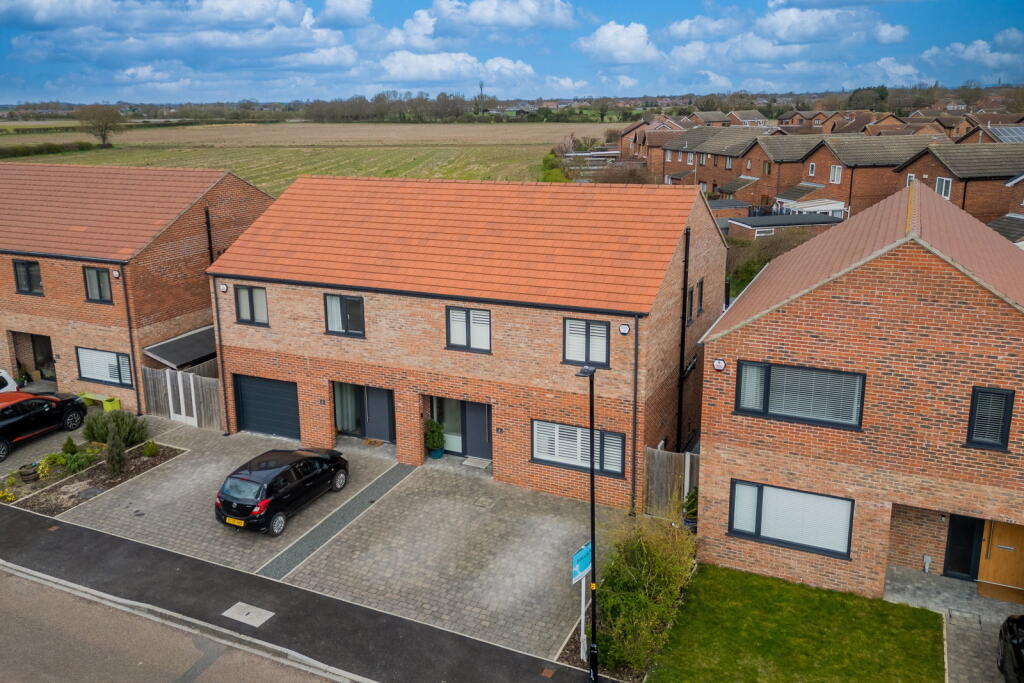
House for sale, 108 m²
York
4 bedrooms·2 bathrooms
358.938 €
3.324 €/m²
Listed Sep 16, 2026
About this listing
*** SPACIOUS FOUR BEDROOM SEMI DETACHED FAMILY HOME *** IMMACULATELY PRESENTED THROUGHOUT *** CONTEMPORARY OPEN PLAN KITCHEN/DINING AREA *** UNDERFLOOR HEATING TO GROUND FLOOR *** UTILITY ROOM *** DOWNSTAIRS W.C *** MASTER BEDROOM WITH ENSUITE *** SOUGHT AFTER LOCATION *** CLOSE TO LOCAL SCHOOLS & AMENITIES ***
Brayton is a picturesque village in the civil parish of Selby, North Yorkshire, known for its peaceful landscapes & historic charm. It offers the perfect balance of rural tranquillity & access to modern amenities. Located close to Selby town centre, residents enjoy easy access to shops, restaurants, & entertainment. The village benefits from excellent transport links, including regular bus services to nearby villages. Close proximity to Selby train station with direct routes to York, Leeds, Manchester & London & convenient road access via the A63 & A19. This property is ideally situated for those seeking quiet village living with seamless connectivity to surrounding towns & major cities.
The accommodation comprises of :- Entrance hall, lounge, kitchen/diner, utility room & WC to the ground floor. Four bedrooms (master with ensuite) & family bathroom to the first floor. The property also benefits from UPVC double glazing, gas central heating, underfloor heating to ground floor & NHBC warranty until 2032.
To the front of the property is a block paved driveway with parking for two vehicles. To the rear of the property is a well maintained lawn & paved patio area perfect for outdoor entertaining. There is also a shed for storage.
IF YOU'RE LOOKING FOR AN IMMACULATE FAMILY HOME IN A POPULAR LOCATION, THEN LOOK NO FURTHER!!
Entrance Hall
Bright & airy entrance hall with composite entrance door, full height UPVC double glazed opaque windows, built in storage cupboard with mirrored door, stairs leading to first floor accommodation.
Lounge – 13’8 x 9’1
UPVC double glazed window to the front, access to utility room.
Kitchen/Diner – 20’10 x 20’2
Fitted with a range of contemporary wall & base units with work surfaces over, integrated fridge/freezer, integrated oven, electric hob with extractor, integrated dishwasher, inset sink with mixer tap, UPVC double glazed window to the rear, UPVC double glazed bi-fold doors leading to the rear garden, space for dining table, access to WC.
WC
Wash hand basin set in vanity unit, WC.
Utility Room - 9’1 x 3’11
Space/plumbing for washing machine, space for tumble dryer, space for freestanding fridge/freezer.
Bedroom One - 13’9 x 11’3
UPVC double glazed window to the rear, radiator.
En-suite - 7’7 x 3’10
UPVC double glazed opaque window to the side, enclosed shower unit, wash hand basin set in vanity unit, WC, vertical radiator.
Bedroom Two - 14’3 x 9’2
Fitted wardrobes, UPVC double glazed window to the rear, radiator.
Bedroom Three - 11’3 x 10’9
UPVC double glazed window to the front, radiator.
Bedroom Four - 12’0 x 9’9
UPVC double glazed window to the front, radiator.
Bathroom - 7’3 x 6’1
UPVC double glazed opaque window to the side, panelled bath with shower over, wash hand basin set in vanity unit, WC, vertical radiator.
Outside
To the front of the property is a block paved driveway with parking for two vehicles. To the rear of the property is a well maintained lawn & paved patio area perfect for outdoor entertaining. There is also a shed for storage.
Council Tax Band
Band C
Property details have been prepared in good faith using information provided by the seller. While reasonable care is taken to ensure accuracy, prospective purchasers should verify relevant details & make their own enquiries. Fixtures, fittings, appliances & services have not necessarily been tested. All particulars are subject to contract.
What's included
Garden
Parking
TypeSemi-detached house
Living Area108 m²
Bedrooms4
Bathrooms2
HeatingGas
Location
Map loading soon
Neighborhood data on demand
Nearby essentials will load when this section comes into view.
Listed on
Mortgage calculator
Estimated monthly payment
1.777 €/mo
Down payment10 % · 35.894 €
35.894 €323.044 € loan
Term
Total repayable533.189 €
Interest rate4.40 %
Representative estimate · Landomo is not a mortgage broker. · Rates updated April 2026