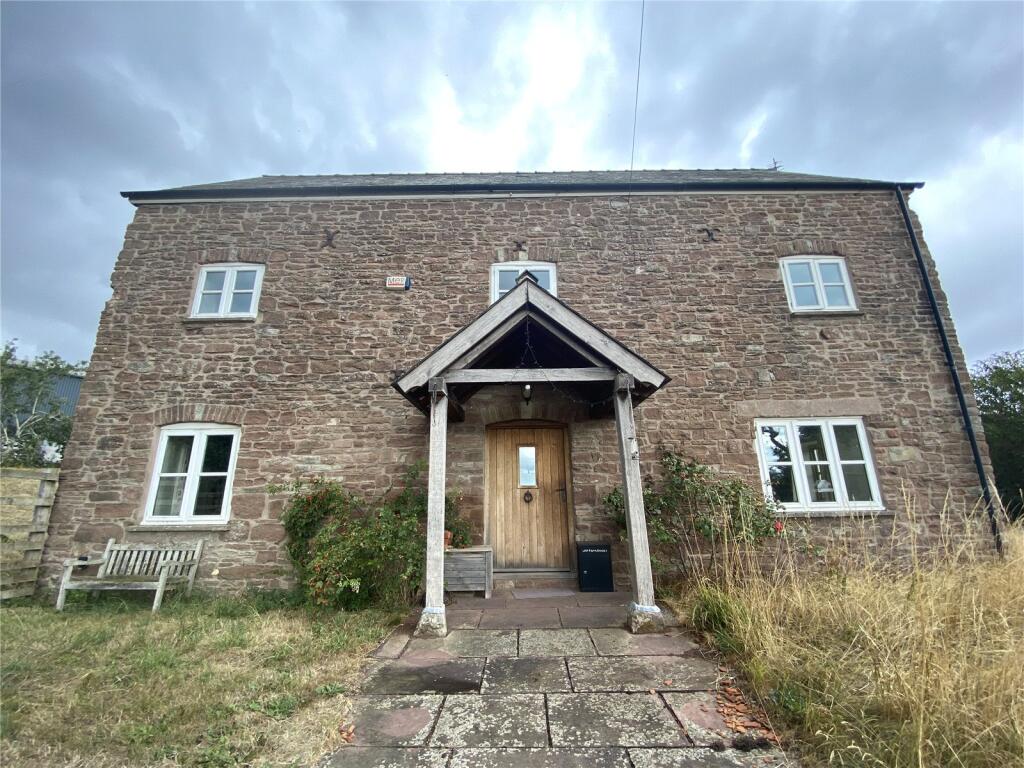
House to rent
Hereford
4 bedrooms·3 bathrooms
2.331 €/mo
Listed Sep 2, 2026
About this listing
The Old Farmhouse is a charming, detached period country house located in a beautiful rural setting. The traditional stone property offers spacious and versatile living space arranged over three floors, blending character and charm with modern family living.
The property comprises a welcoming Entrance Hall with underfloor heating, two generous Reception Rooms, a spacious Kitchen with integrated appliances, and a practical Utility Room. The first floor provides two Double Bedrooms, one benefitting from an Ensuite Bathroom and one from an En-Suite Shower Room, while the second floor offers two further Double Bedrooms with built-in storage cupboards and a well-appointed Shower Room.
Externally, the property is surrounded by wrap around gardens, creating a wonderful setting for entertaining and family life. The gardens enjoy a pleasant outlook over the surrounding countryside and complement the property's idyllic rural setting.
Entrance Hall
Underfloor heating fuelled by Oil, period staircase.
Kitchen
6.65m x 5.15m
Large Modern Kitchen with integrated appliances (microwave, ovens and induction hob), American style fridge freezer, Large island with sink.
Utility Room
3.17m x 3.67m
Sink and plenty of storage space.
Lavatory
Small Tiled downstairs W/C.
Reception Room
5.11m x 3.95m
Carpeted Reception Room featuring a traditional stone inglenook fireplace with a log burner, complemented by a timber mantel shelf and exposed ceiling beam and deep-set windows.
Reception Room
3.97m x 3.96m
Carpeted Reception Room, with traditional inglenook stone fireplace with a timber mantel, exposed ceiling beam, and deep-set windows.
Master Bedroom
5.14m x 3.96m
Large carpeted Master Bedroom with exposed ceiling beam, deep-set windows providing plenty of natural light.
Ensuite Bathroom
Adjoining tiled ensuite bathroom featuring a panelled bath, deep-set window, fitted mirrored storage, and exposed ceiling beams.
Bedroom
3.24m x 3.76m
Carpeted Double Bedroom featuring exposed ceiling beam, deep-set windows providing natural light, and built-in storage cupboard.
Shower Room
Modern ensuite shower room, with tiled walls and flooring and exposed ceiling beams.
Bedroom
3.93m x 3.93m
Carpeted Double Bedroom featuring exposed timber beams, deep-set window and built-in storage cupboard.
Bedroom
3.68m x 3.88m
Carpeted Double Bedroom featuring exposed timber beams, deep-set window and built-in storage cupboard.
Shower Room
A fitted shower room with corner shower, heated towel rail, exposed beams.
Location
The Old Farmhouse enjoys a picturesque rural setting within the sought-after village of Kings Caple, situated in the heart of the Herefordshire countryside.
Renowned for its rolling farmland and attractive countryside views, it lies within easy reach of the Wye Valley National Landscape, providing excellent opportunities for walking, cycling and other outdoor pursuits.
Despite its peaceful setting, the property remains well connected. The popular market town of Ross-On-Wye is within a 20-minute drive and provides a wide range of amenities including independent shops, restaurants, supermarkets and a community hospital. The cathedral city of Hereford lies within a 35-minute dive and provides a more extensive selection of retail, leisure and educational facilities, together with a railway station with links to regional and national destinations.
Services
Heating: Oil Fired Central Heating with Underfloor Heating to the Ground Floor
Water: Private Supply (included within the rent)
Electricity: Mains
Drainage: Septic Tank
EPC
EPC Rating of 'E'
Local Authority
Herefordshire Council
What's included
Garden
Parking
Key Stats
Key Stats
TypeDetached house
Bedrooms4
Bathrooms3
HeatingAsk Agent
Deposit2.688 €
Location
Map loading soon
Neighborhood data on demand
Nearby essentials will load when this section comes into view.