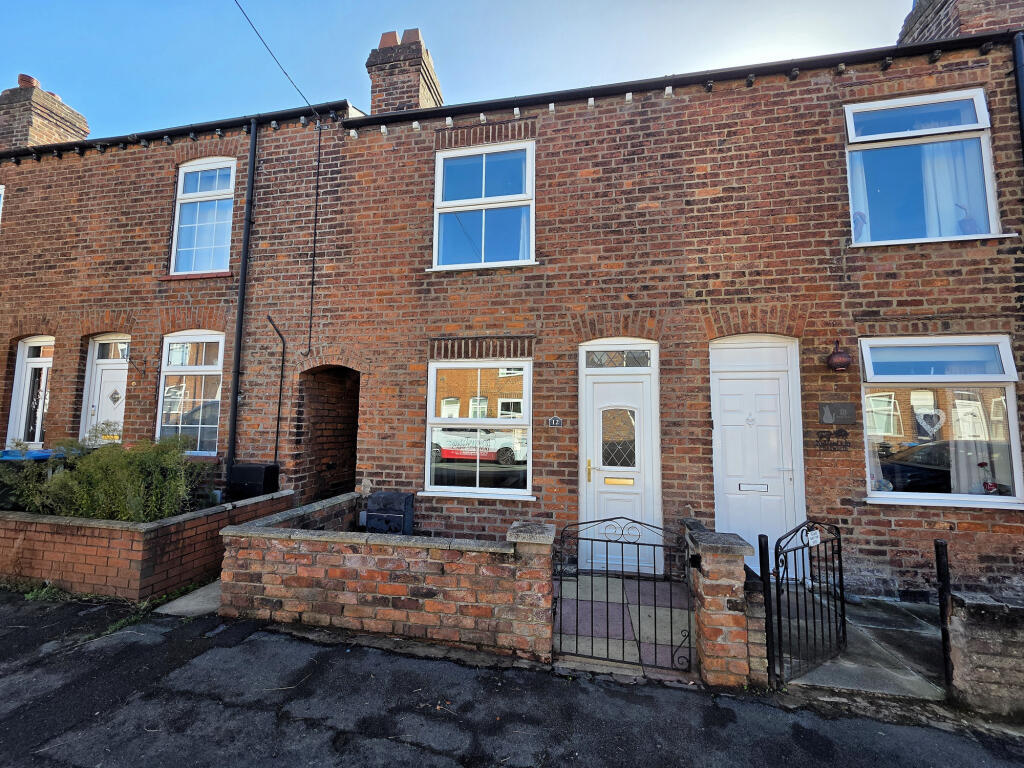
House to rent
Crewe
2 bedrooms·1 bathroom
1.074 €/mo
Listed Oct 5, 2026
About this listing
AVAILABLE IMMEDIATELY ON AN UNFURNISHED BASIS.
This lovely terrace house is located on a no through terrace road, in the popular village of Barnton, which is on the West side of Northwich.
Warmed by gas fired central heating & UPVc double glazing, the property offers accommodation which comprises in brief; entrance hall, open plan lounge/diner with dual aspect windows to the front & rear, kitchen, two double bedrooms & bathroom.
Externally, there is an enclosed garden to the rear with paved patio & side access gate & to the front, there is on street parking.
Please note - Pet applications are accepted & will be considered fairly on a case by case basis.
Located in the popular village of Barnton, this property is part of a long established town, historically known for its industry, but which continues to be transformed as Northwich town centre has undergone a major regeneration scheme and in addition to many existing national chain stores, there is a multiplex cinema, a number of restaurants and a Waitrose supermarket with picturesque marina.
Situated on the outskirts of Northwich town, the area benefits from excellent transport links with the A556, A49 & M56 all being within a 10/15minute drive & providing an easy commute into Manchester & links to the whole of the North West.
The village offers a range of local amenities including convenience store, medical centre & pharmacy, dentist, post office, hairdressers, library, butchers & several play parks. The property is also within walking distance of Barnton Community Primary School & Nursery & falls within catchment of Weaverham & Hartford Secondary Schools.
Northwich town centre is approximately 2miles away & provides a diverse range of shops, supermarkets, bars & restaurants & the modern Memorial Court leisure centre offers a swimming pool & gymnasium & there is a five screen Odeon cinema.
For the avid walker, the property is located on the doorstep of some of Cheshire’s finest countryside & boasts access to the River Weaver, the Trent & Mersey Canal, Marbury Country Park & Anderton Boat lift.
Entrance Hall
Accessed via a UPVc double glazed front door. Neutral decor, carpet flooring, fitted mat & stairs to first floor.
Lounge/Diner - 7.15 x 3.31 m (23′5″ x 10′10″ ft)
With dual aspect UPVc double glazed windows to the front & rear. Neutral decor, carpet flooring, two radiators, fibreoptic point, coving & fireplace with wooden surround & stone insert & hearth (display only).
Kitchen - 5.22 x 1.86 m (17′2″ x 6′1″ ft)
With a UPVc double glazed window & door to the rear. Fitted with a range of wall & base units with pine fronts & worktop incorporating a one & half bowl sink unit with mixer taps over & four ring gas hob. Neutral decor, tiled splash back, oven, boiler, linoleum flooring, breakfast bar & undercounter fridge & freezer.
Stairs & Landing
Neutral decor, carpet flooring & doors to all rooms.
Main Bedroom (front) - 3.45 x 3.78 m (11′4″ x 12′5″ ft)
With a UPVc double glazed window to the front. Neutral decor, parquet flooring & radiator.
Bedroom Two - 3.36 x 2.91 m (11′0″ x 9′7″ ft)
With a UPVc double glazed window to the rear. Neutral decor, carpet flooring, radiator & airing cupboard housing the hot water tank.
Bathroom - 2.93 x 1.83 m (9′7″ x 6′0″ ft)
With a UPVc double glazed opaque window to the rear. Fitted with a three piece suite, comprising a low level WC, pedestal wash hand basin & panelled bath with electric shower over. Neutral decor, tiled splash back, radiator, linoleum flooring & wall mounted mirror cabinet.
Outside
To the front of the property, there is on street parking & a small garden area & to the rearm, there is an enclosed garden with paved patio, fenced boundaries & side access gate.
What's included
Garden
Parking
TypeTerraced house
Bedrooms2
Bathrooms1
HeatingAsk Agent
Deposit1.239 €
Location
Map loading soon
Neighborhood data on demand
Nearby essentials will load when this section comes into view.