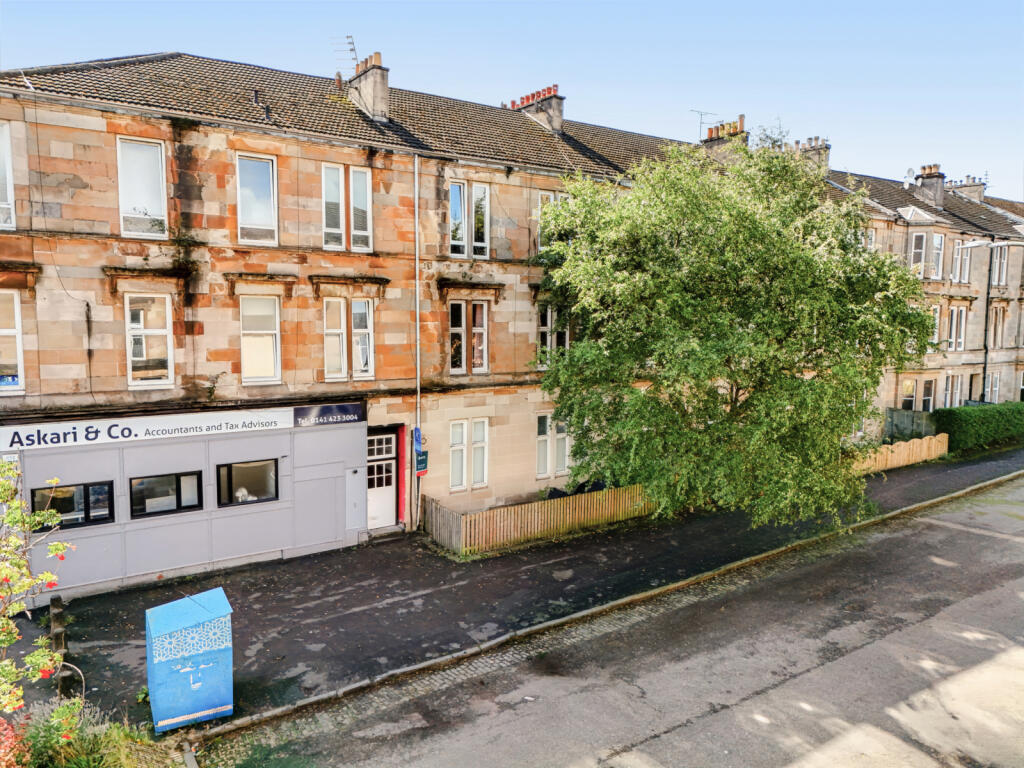
3-bed apartment for sale, 89 m²
Glasgow
3 bedrooms·2 bathrooms
304.225 €
3.418 €/m²
Listed Sep 7, 2026
About this listing
This beautifully refurbished traditional ground floor apartment offers an exceptional blend of period charm and contemporary luxury within one of Pollokshields' most sought-after addresses.
The accommodation is entered via a welcoming and spacious reception hallway, complete with excellent storage. The impressive bay-windowed lounge enjoys fresh neutral décor, attractive plantation shutters and ornate ceiling cornicing, creating an elegant living space. Open plan to the modern fitted kitchen, the layout provides a sociable and stylish environment perfect for everyday living and entertaining.
There are three generous double bedrooms, with the principal bedroom being a particular highlight. Set within a stunning bay window formation, the room features a striking freestanding bath alongside a luxurious en-suite shower room complete with a rainfall shower and complemented by on-trend matt black fittings.
A beautifully appointed three-piece family bathroom is finished with attractive grey-veined marble-effect tiling and benefits from a rainfall shower over the bath, controlled via the gas central heating system.
The property has been thoughtfully modernised and refurbished throughout to an exacting standard, with a host of luxurious and carefully considered finishing touches enhancing the home's appeal.
Further benefits include gas central heating, secure door entry and a privately owned enclosed front garden, providing the perfect space to relax and enjoy sunny days and evenings. To the rear are well-maintained communal mature gardens.
Ideally positioned in the heart of Pollokshields, the property enjoys easy access to a superb selection of local shops, restaurants, cafés and excellent transport links, making it an outstanding home for a wide range of buyers.
Early viewing is highly recommended to fully appreciate the quality, style and location of this exceptional apartment.
Master Bedroom
5.06m x 3.26m
Lounge
5.06m x 4.53m
Kitchen
3.1m x 1.59m
En Suite
1.3m x 1.88m
Bedroom
3.76m x 2.77m
Bathroom
3.76m x 1.37m
Bedroom
3.76m x 3.03m
Key Stats
Key Stats
Area89 m²
Bedrooms3
Bathrooms2
SubtypeStandard flat
Energy ClassC
HeatingAsk Agent
Location
Map loading soon
Neighborhood data on demand
Nearby essentials will load when this section comes into view.
Mortgage calculator
Estimated monthly payment
1.506 €/mo
Down payment10 % · 30.423 €
30.423 €273.802 € loan
Term
Total repayable451.914 €
Interest rate4.40 %
Representative estimate · Landomo is not a mortgage broker. · Rates updated April 2026