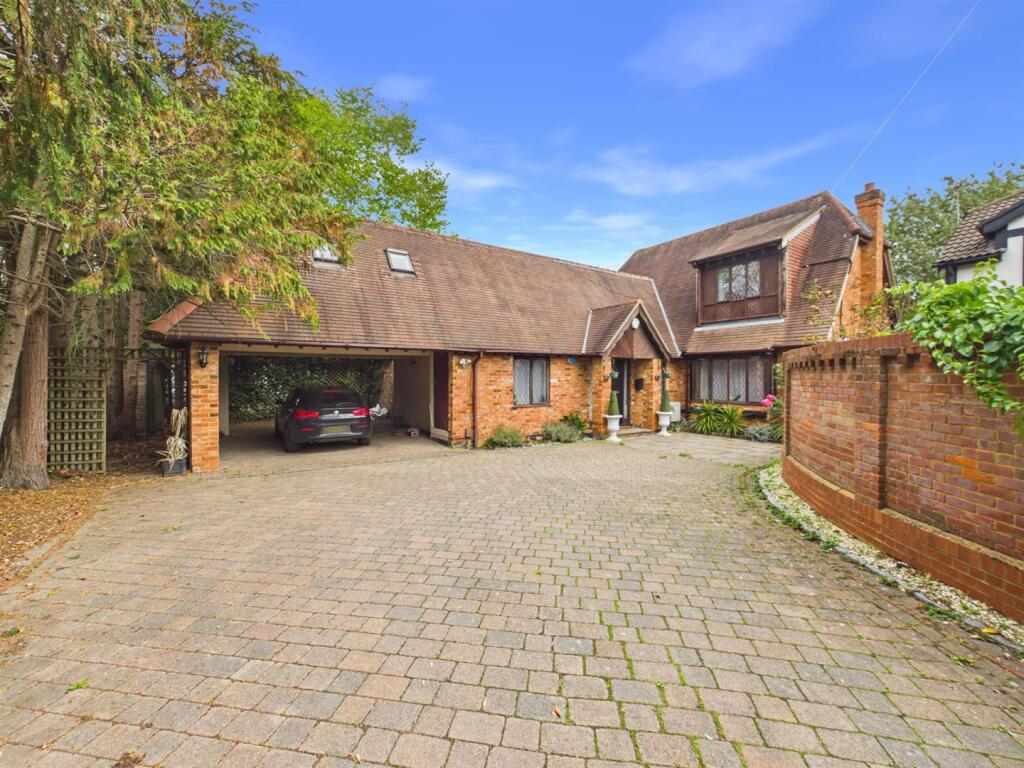
House for sale, 177 m²
Southall
4 bedrooms·3 bathrooms
1.325.401 €
7.488 €/m²
Listed Sep 28, 2026
About this listing
NO UPPER CHAIN. An exceptionally unique and rarely available four bedroom detached family home, ideally positioned within one of Ickenham's most prestigious and sought after locations. Offering generous and versatile living accommodation throughout. The accommodation comprises four well proportioned bedrooms, a spacious living/dining room, a large fitted kitchen/breakfast room, family bathroom, sitting room, en suite shower room, utility room and a downstairs cloakroom. Externally, the property boasts a substantial rear garden, perfect for entertaining, brick built outbuilding, complete with a built in BBQ area, as well as a separate sauna room/storage building. Further features include gas central heating, private driveway to ample off street parking for several vehicles and a large car port. Perfectly located just moments from the heart of Ickenham Village, with its excellent selection of shops, restaurants, highly regarded schools and convenient transport connections. The A40 is also within easy reach, providing swift access to Central London, Heathrow Airport and the Home Counties.
This is a fantastic opportunity to acquire a substantial and unique family home in a prime village setting, offering both immediate comfort and exciting future potential.
Entrance Hall - Front doors, stairs to first floor landing, radiator with decorative cover, doors to:
Downstairs Cloakroom - Low level wc with concealed cistern, vanity unit incorporating wash hand basin, radiator.
Living /Dining Room - Rear aspect leaded light doors and windows to rear garden, feature fireplace, front aspect leaded light window, radiator.
Kitchen/Breakfast Room - Side aspect bay window, rear aspect leaded light window, double oven, integrated microwave, space for dishwasher, space for fridge freezer, range of base and eye level units, one and a half stainless steel sink and drainer, four ring gas hob with extractor hood over,
Utility Room - Spaces for appliances, radiator, wall mounted boiler, side aspect door.
Sitting Room - Side aspect leaded light window, radiator with decorative cover, spiral staircase to:
Bedroom One - Velux skylights, radiator, door to:
En Suite - Side aspect window, stand in shower cubicle, radiator, vanity unit incorporating wash hand basin, low level wc with concealed cistern.
First Floor Landing - Side aspect window, radiator, doors to:
Bedroom Two - Front aspect leaded light window, radiator, built in wardrobe, air conditioning unit, through to:
Walk In Wardrobe - Rear aspect leaded light windows, radiator, range of built in wardrobes.
Bedroom Three - Rear aspect leaded light window, built in cupboard, radiator.
Bedroom Four - Rear aspect leaded light window, built in cupboard, radiator.
Bathroom - Large tiled enclosed bath, stand in shower cubicle, low level wc, bidet, his and hers vanity units incorporating wash hand basins.
Front - Via secure driveway and leading to off street parking for several vehicles including a large car port.
Rear Garden - Patio area, mainly laid to lawn, enclosed brick built BBQ area, panel enclosed fence.
Outbuilding - Side aspect leaded light door, rear aspect leaded light window, lighting, sauna.
Council Tax - London Borough of Hillingdon - Band G - £3,409.10
N.B. WE RECOMMEND YOUR SOLICITOR VERIFIES THIS BEFORE EXCHANGE OF CONTRACTS.
Distance To Stations - Uxbridge Underground Station (Metropolitan & Piccadilly lines)
Approximately 1.9 Miles away
Ickenham Underground Station (Metropolitan & Piccadilly lines)
Approximately 1.3 mile away
West Ruislip Station (Chiltern Railways & Central Line)
Around 1.9 miles away
What's included
Garden
Parking
TypeDetached house
Living Area177 m²
Bedrooms4
Bathrooms3
HeatingAsk Agent
Location
Map loading soon
Neighborhood data on demand
Nearby essentials will load when this section comes into view.
Listed on
Mortgage calculator
Estimated monthly payment
6.563 €/mo
Down payment10 % · 132.540 €
132.540 €1.192.861 € loan
Term
Total repayable1.968.835 €
Interest rate4.40 %
Representative estimate · Landomo is not a mortgage broker. · Rates updated April 2026