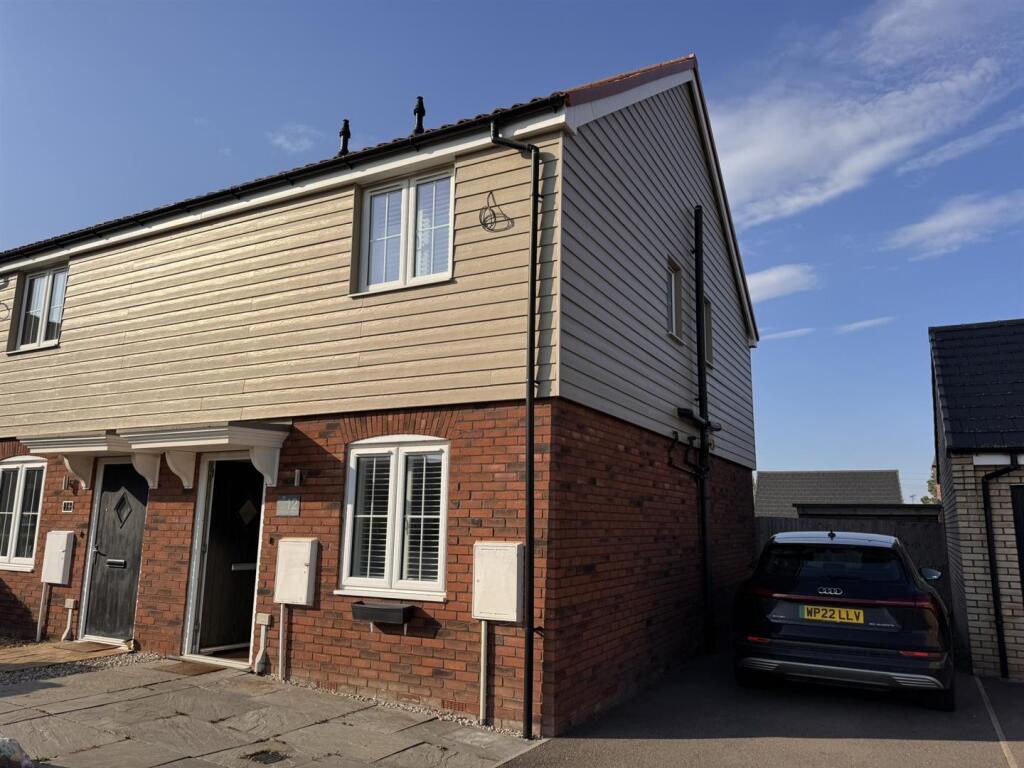
House to rent, 68 m²
South Holland, Donington
2 bedrooms·2 bathrooms
1.109 €/mo
17 €/m²
Listed Aug 28, 2026
About this listing
Sedge Estate Agents are pleased to offer to let this beautifully presented two-bedroom semi-detached house, situated within the popular Canterbury Mews development in Donington. Built in 2019, this modern home offers approximately 732 sq ft of well-designed accommodation and benefits from a range of upgrades both internally and externally.
Summary - Sedge Estate Agents are pleased to offer to let this beautifully presented two-bedroom semi-detached house, situated within the popular Canterbury Mews development in Donington. Built in 2019, this modern home offers approximately 732 sq ft of well-designed accommodation and benefits from a range of upgrades both internally and externally.
The property is approached via an entrance hall leading into a spacious lounge, featuring bespoke shutters and a pleasant outlook over the green. The lounge flows seamlessly into the open-plan integrated kitchen diner, creating a fantastic modern living space. French doors open directly onto the landscaped rear garden, making this an ideal area for entertaining or relaxing. The ground floor also benefits from a contemporary cloakroom.
Upstairs are two generous double bedrooms, both benefiting from their own en-suite facilities. Bedroom one features fitted wardrobes, additional storage, bespoke shutters and a pleasant outlook over the green, while bedroom two benefits from bespoke shutters and views over the rear garden.
Outside, the property provides off-road parking for three vehicles to the front, with gated side access leading to the enclosed rear garden. The garden has been thoughtfully landscaped, with an upgraded patio seating area, lawn, shed with power, outside lighting and an external tap.
The property is ideally located within walking distance of a range of local amenities, including two Co-op shops, Budgens, fish and chip shops, a popular public house, local butcher, primary and secondary schools and a nearby skate park.
A modern and beautifully maintained home in a popular location, offering excellent accommodation and convenient access to local amenities.
Entrance Hall – Composite obscured double glazed front door into the entrance hall, with stairs leading to the first floor, radiator, power points and skimmed ceiling.
Lounge – 5.31m x 2.87m (17'5 x 9'5) – UPVC double glazed window to the front overlooking the green, bespoke shutters, radiator, TV point, telephone point, satellite point and multiple power points.
Kitchen Diner – 4.09m x 2.46m (13'5 x 8'1) – UPVC double glazed window and French doors to the rear. Fitted with a range of base and eye-level units with worksurface over, sink with mixer tap, integrated Bosch electric oven and grill, Bosch induction hob and extractor, integrated Bosch fridge freezer and slimline dishwasher, plus space and plumbing for a washing machine. Inset spotlights and radiator.
Downstairs Cloakroom – WC with push-button flush, pedestal wash hand basin with mixer tap, radiator and extractor fan.
Landing – Loft hatch, power points and skimmed ceiling.
Bedroom One – 4.09m x 2.64m (13'5 x 8'8) – UPVC double glazed window to the front overlooking the green, bespoke shutters, radiator, power point, feature panelled wall, built-in wardrobes with shelving and hanging space, built-in storage cupboard and skimmed ceiling.
En-Suite Bathroom – UPVC obscured double glazed window to the side, WC, panel bath with mixer taps and shower over, pedestal wash hand basin, heated towel rail, double shaver point and inset spotlights.
Bedroom Two – 4.09m x 2.49m (13'5 x 8'2) – Two UPVC double glazed windows to the rear, bespoke shutters, radiator, TV point, power points and skimmed ceiling.
En-Suite Shower Room – UPVC obscured double glazed window to the side, fully tiled separate shower cubicle with built-in mixer shower, pedestal wash hand basin, heated towel rail, WC, double shaver point, extractor fan and inset spotlights.
Outside – The front garden has been upgraded and landscaped to provide a low-maintenance frontage with tarmac off-road parking for three vehicles. Gated side access leads to the enclosed rear garden, which features an upgraded patio seating area occupying approximately half of the garden, with the remainder laid to lawn. There is also a shed with power, outside lighting and an external tap.
What's included
Garden
Parking
Living Area68 m²
Bedrooms2
Bathrooms2
HeatingGas Central
Deposit1.280 €
MunicipalitySouth Holland
Location
Map loading soon
Neighborhood data on demand
Nearby essentials will load when this section comes into view.