House to rent
Coventry
3 bedrooms·1 bathroom
1.436 €/mo
Listed Nov 2, 2026
About this listing
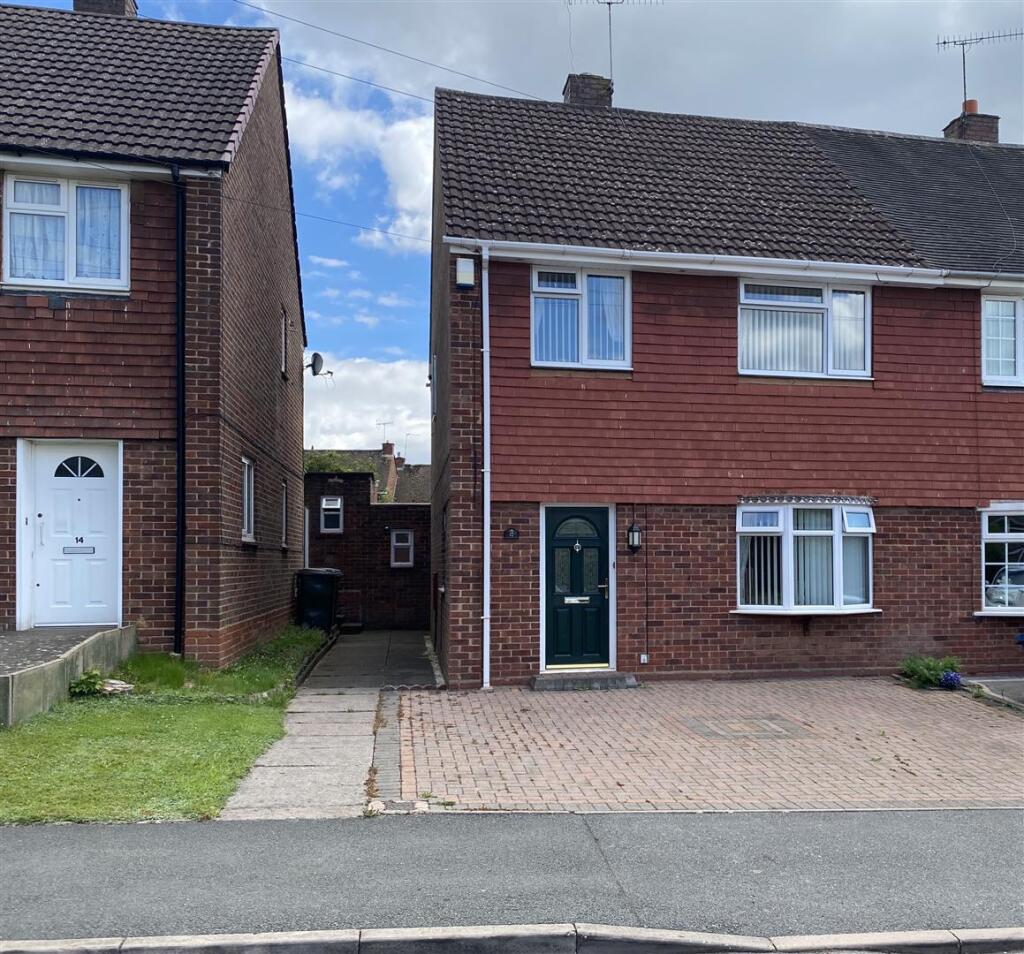
THREE DOUBLE BEDROOMS... SEMI DETACHED... OFF ROAD PARKING FOR TWO CARS... GREAT LOCATION... LIVING ROOM & DINING ROOM... BEAUTIFUL THROUGHOUT... PERFECT FOR TILE HILL TRAIN STATION... You have to view this property to see what is being offered for rental. Briefly comprising of off road parking for two cars accessed via dropped kerb, lounge, dining room, kitchen, three double bedrooms, family bathroom with shower over bath, outbuilding storage and further WC and mature back garden with patio areas. Perfectly located for those that travel close to the A45 and Tile Hill train station and also schools, shops and other local amenities.
Front Garden - Laid mainly to block paving allowing access for off road parking via a dropped kerb and also having pedestrian access via a gate to the side elevation.
Entrance Hallway - Having a PVCu double glazed window to the side elevation, stairs off to the first floor, under stairs storage and doors leading off to:
Living Room - 4.34m x 3.63m (14'3 x 11'11) - Having a PVCu double glazed bay window to the front elevation, feature fireplace with hearth mantle and surround and ornate archway that leads to the:
Dining Room - 3.35m x 3.02m (11' x 9'11) - Having a serving hatch to the kitchen and sliding PVCu double glazed doors to the rear elevation.
Kitchen - 4.75m x 2.39m (15'7 x 7'10) - Having a PVCu double glazed window and door that leads to the rear garden area, a range of wall, base and drawer units with roll top work surface over, space for an under counter fridge freezer, space for a stand alone cooker, space and plumbing for a washing machine and tiling to all splash prone areas.
First Floor Landing - Having a PVCu double glazed window to the side elevation, airing cupboard housing the central heating combination boiler, access to the loft area and doors leading off to:
Bedroom One - 4.34m x 3.28m (14'3 x 10'9) - Having a PVCu double glazed window to the front elevation and fitted wardrobes to the one wall.
Bedroom Two - 3.71m x 3.07m (12'2 x 10'1) - Having a PVCu double glazed window to the rear elevation and fitted wardrobes to the one wall.
Bedroom Three - 3.12m x '0.91m (10'3 x '3) - Having a PVCu double glazed window to the front elevation.
Family Bathroom - (Not Measured) Having a PVCu double obscure glazed window to the rear elevation, panel bath with shower over, low level flush WC, pedestal wash hand basin and tiling to all splash prone areas.
Outside Building - Having a brick built out building with high level flush WC and separate storage facility. Also has power and lighting and is perfect for those that use a chest freezer and a tumble dryer.
Rear Garden - Beautifully manicured with paved patio areas, planted beds and mainly laid to lawn.
What's included
Garden
Parking
TypeSemi-detached house
Bedrooms3
Bathrooms1
HeatingGas Central
Deposit1.436 €
Location
Map loading soon
Neighborhood data on demand
Nearby essentials will load when this section comes into view.