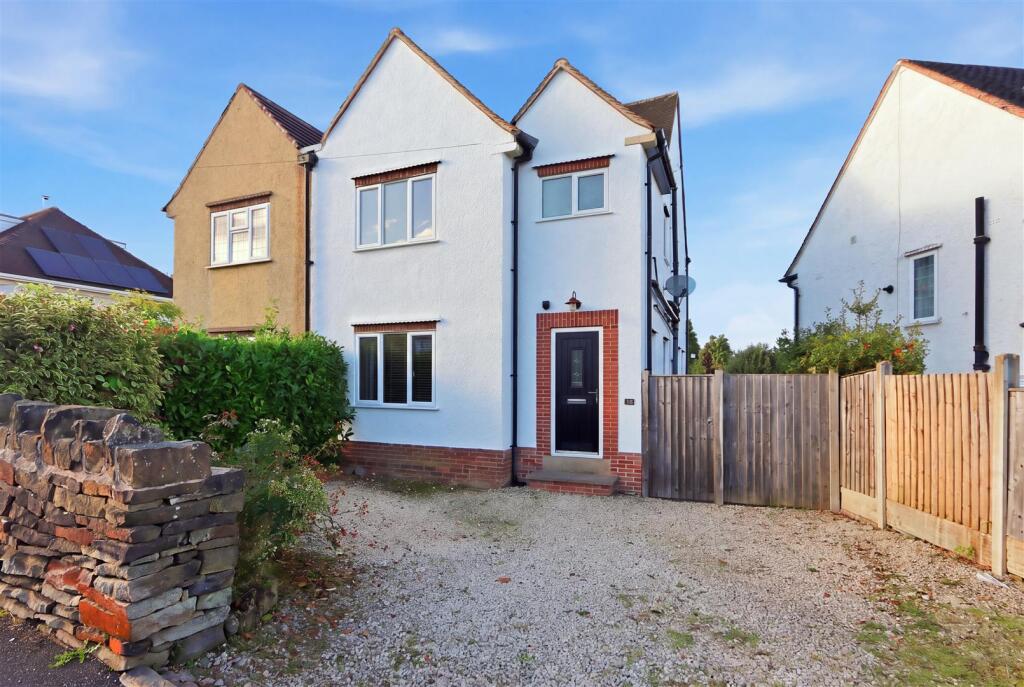
House for sale, 91 m²
Sheffield
3 bedrooms·2 bathrooms
319.903 €
3.515 €/m²
Listed Oct 5, 2026
About this listing
EXTENDED SEMI DETACHED HOUSE - THREE BEDS - TWO MODERN BATHROOMS - NO UPWARD CHAIN - RECENTLY REDCORATED
A well presented semi detached house, neutrally presented throughout and offering 976 sq.ft. of accommodation which includes a welcoming living room and a spacious dual aspect kitchen/diner, providing an excellent space for both everyday living and entertaining. The ground floor further benefits from a useful cloakroom/WC, while upstairs are three bedrooms, a modern en suite shower room to the principal bedroom, and a 4-piece family bathroom.
Externally, the property enjoys off street parking to the front and an enclosed rear garden, offering a pleasant outdoor space for relaxation and entertaining.
Offered for sale with no upward chain, this attractive home is located in a popular and convenient location, ideally suited to a range of buyers and warrants an early internal inspection.
General - Gas central heating
uPVC sealed unit double glazed windows and doors
Gross internal floor area - 90.7 sq.m./976 sq.ft.
Council Tax Band - B
Tenure - Freehold
Secondary School Catchment Area - Parkside Community School
On The Ground Floor - A composite front entrance door opens into a ...
Entrance Hall - Having engineered oak flooring.
Cloaks/Wc - Fitted with engineered oak flooring and having a low flush WC and hand wash basin.
Living Room - 4.75m x 3.53m (15'7 x 11'7) - A generous front facing reception room fitted with engineered oak flooring.
Kitchen/Diner - 5.59m x 4.14m (18'4 x 13'7) - A dual aspect room spanning the full width of the property. Fitted with a range of cream wall, drawer and base units with granite work surfaces and upstands.
Island unit having an inset sink with mixer tap, an integrated dishwasher and space and plumbing for a washing machine.
A tiled alcove provides space for a freestanding range cooker, and there is also space for a fridge/freezer.
Fitted with engineered oak flooring.
uPVC double glazed French doors overlook and open onto a deck seating area.
On The First Floor -
Landing -
Bedroom One - 3.63m x 3.53m (11'11 x 11'7) - A good sized front facing double bedroom. A door gives access into a ...
En Suite Shower Room - 1.83m x 1.70m (6'0 x 5'7) - Being part tiled and fitted with a 3-piece white suite comprising a shower cubicle with mixer shower, hand wash basin with storage below and to the side, and a concealed cistern WC.
Oak flooring.
Bedroom Two - 3.53m x 3.02m (11'7 x 9'11) - A good sized rear facing double bedroom with fitted wardrobes along the left hand wall.
Bedroom Three - 3.02m x 1.83m (9'11 x 6'0) - A rear facing single bedroom.
Family Bathroom - 2.31m x 1.83m (7'7 x 6'0) - Being fully tiled and fitted with a modern white 4-piece suite comprising a panelled bath, shower cubicle with mixer shower, hand wash basin with storage below and a low flush WC.
Chrome heated towel rail.
Tile effect laminate flooring.
Outside - There is a pebbled frontage providing off street parking and some mature shrubs.
A side gate gives access to the rear of the property where there is a deck seating area. Steps from the deck lead down to a lawn with planted side border and a path leading down to a garden shed.
What's included
Garden
TypeSemi-detached house
Living Area91 m²
Bedrooms3
Bathrooms2
Energy ClassD
HeatingAsk Agent
Location
Map loading soon
Neighborhood data on demand
Nearby essentials will load when this section comes into view.
Listed on
Mortgage calculator
Estimated monthly payment
1.584 €/mo
Down payment10 % · 31.990 €
31.990 €287.913 € loan
Term
Total repayable475.205 €
Interest rate4.40 %
Representative estimate · Landomo is not a mortgage broker. · Rates updated April 2026