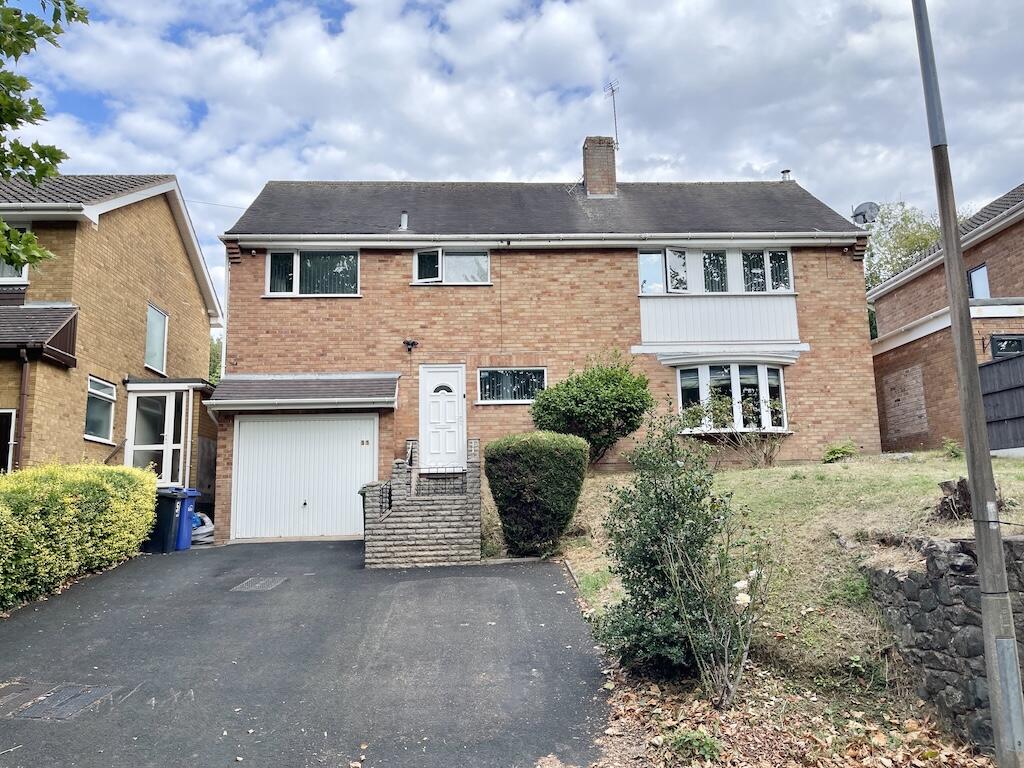
House for sale
Dudley, West Midlands
4 bedrooms·3 bathrooms
489.425 €
Listed Aug 24, 2026
About this listing
Well presented detached home in popular location with lovely views over Stevens Park.
Under the care of the current owner, this lovely family home has been extensively updated and modernised over recent years.
The accommodation briefly comprises reception hallway, impressive living room with feature fireplace and log burner, newly refitted Wren dining kitchen, conservatory, utility room, shower room, and bedroom four.
On the first floor three are three generous bedrooms, (the principal bedrooms has a luxuriously appointed ensuite bathroom and dressing room), family bathroom and tiered rear gardens.
The property also benefits from a driveway and a garage.
To The Front
Driveway to the front of the property providing off road parking, steps ascending to the front door.
Reception hall
Double glazed entrance door to the front elevation, radiator, storage cupboards, and stairs to first floor landing.
Impressive Living Room
Double glazed bow window to the front elevation, feature fireplace with log burner, radiator, two double glazed windows to rear elevation.
Dining Kitchen
a range of Wren wall and base units with work surfaces, Ultra Marble quartz work surfaces, inset sink/drainer, integrated appliances, including fridge, freezer, dishwasher, Bosch electric twin oven, 5 ring gas hob, cooker and two radiators
Conservatory
Double glazed windows overlooking the garden, and two radiators.
Utility room
Ultra Marble quartz work surface, double glazed door to side, radiator and doors to shower room and bedroom 4.
Shower room
Fully tiled walls and floor, shower cubicle, vanity wash hand basin, wc and double glazed window to side elevation.
Bedroom 4
Quality range of fitted wardrobes, double glazed windows to side and rear elevations and radiator.
Landing
Double glazed window to the front elevation, loft access and doors to bedrooms and bathroom.
Bedroom One
Two double glazed windows to the rear elevation, and radiator.
Dressing Room
Double glazed window to front, built in wardrobes, with matching built in drawer unit and radiator.
Stylish Re-fitted En-Suite Bathroom
Double glazed window to the rear elevation, free standing double ended bath. vanity wash hand basin, wc , tiled floor and heated towel radiator.
Bedroom Two
Two double glazed window to the rear elevation and radiator.
Bedroom Three
Two double glazed window to the front elevation and radiator.
Family Bathroom
Double glazed window to the front elevation, suite comprising; P shaped bath with shower over, vanity unit with wash hand basin and wc, airing cupboard, fully tiled floor, heated towel radiator.
Tiered Rear Garden
Steps ascending to paved patio area and large tiered lawned gardens beyond
Council tax band is D (Dudley), EPC grade is D, tenure is freehold.
DIMENSIONS Living Room 17' x 16'3 | Dining Kitchen 13'4 x 10'7 plus 8'2 x 8'1 | Conservatory 18'1 x 7'9 | Bedroom 4 9'3 x 9' to face of wardrobes | Bedroom One 13'10 x 10'6 | Dressing Room 9'7 x 7'6 | Bedroom Two 15'6 x 9'3 | Bedroom Three 9'7 x 7'4
________________________________
Compliance Regulations - By law, we are required to conduct anti-money laundering checks on all potential buyers and sellers, and we take this responsibility very seriously. In line with HMRC guidelines, our trusted partner, Coadjute, will securely manage these checks on our behalf. Once an offer is accepted (subject to contract), Coadjute will send a secure link for you to complete the biometric checks electronically. A non-refundable fee will be charged for each individual AML check conducted, and Coadjute will handle the payment for this service. These anti-money laundering checks must be completed before we can send the memorandum of sale to the solicitors to confirm the sale. Please contact the office if you have any questions in relation to this.
Referral Fees - We can confirm that, if we are sourcing quotations on your behalf relevant to the costs that you are likely to incur for the professional handling of the conveyancing process, you should be aware that we could receive a maximum referral fee of approximately £180 inc VAT should you decide to proceed with the engagement of the solicitor in question. We are informed that solicitors are happy to pay this referral fee to ourselves as your agent as it significantly reduces the marketing costs that they have to allocate to sourcing new business. The referral fee is NOT added to the conveyancing charges that would ordinarily be quoted. We can also confirm that, if we have provided your details to Infinity Financial Advice who we are confident are well placed to provide you with the very best possible advice relevant to your borrowing requirements, you should be aware that we receive a referral fee from Infinity for recommending their services. The charges that you will incur with them and all the products that they introduce to you will in no way be affected by this referral fee. On average the referral fees that we have received recently are £222 per case.
What's included
Garden
Parking
Fireplace
Key Stats
Key Stats
TypeDetached house
Bedrooms4
Bathrooms3
HeatingAsk Agent
Location
Map loading soon
Neighborhood data on demand
Nearby essentials will load when this section comes into view.
Listed on
Mortgage calculator
Estimated monthly payment
2.423 €/mo
Down payment10 % · 48.943 €
48.943 €440.482 € loan
Term
Total repayable727.022 €
Interest rate4.40 %
Representative estimate · Landomo is not a mortgage broker. · Rates updated April 2026