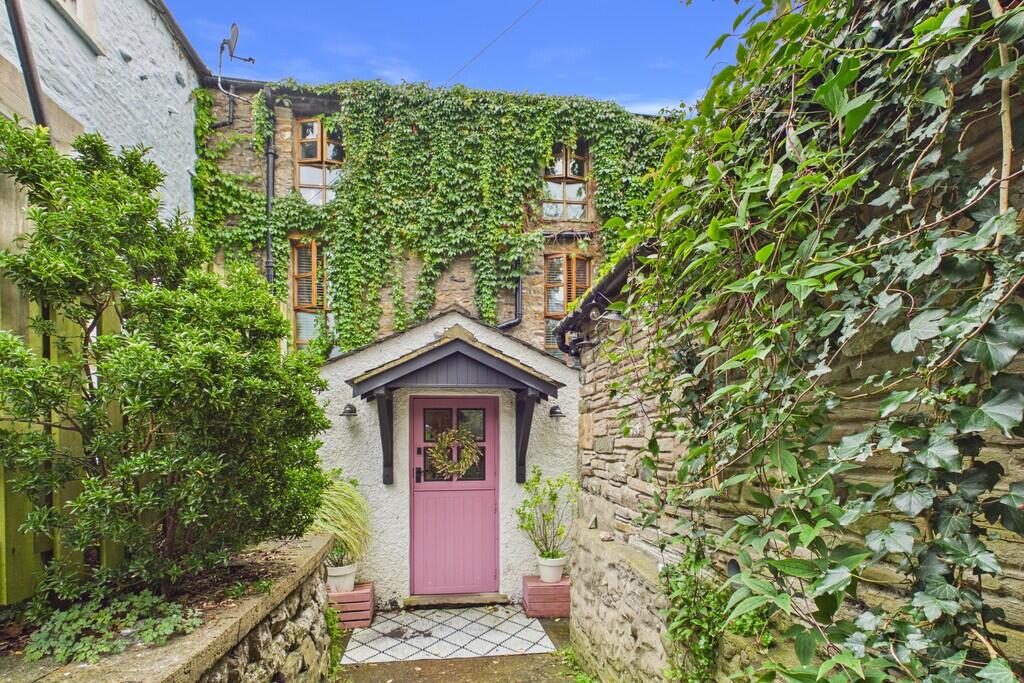
House for sale
Kirkby Lonsdale, Low Biggins
5 bedrooms·1 bathroom
824.097 €
Listed Oct 14, 2026
About this listing
Stepping through the stable-style front door, you are welcomed into a generous open porch, providing an ideal space for coats, shoes and everyday storage. A wall-mounted radiator adds warmth, before continuing into the heart of the home.
The kitchen is fitted with a range of wall and base units, with an integrated oven, induction hob and extractor above. A tiled floor, sink with drainer and space for a drinks fridge add practicality, while the exposed ceiling beams bring plenty of character. A built-in breakfast bar provides a sociable spot for morning coffee or quick family meals.
From the kitchen, you move into the snug, a wonderfully cosy room centred around an impressive log burner, with exposed stonework surrounding both the fireplace and rear window. The floor-to-ceiling rear window fills the room with natural light, while further exposed beams enhance its traditional feel. A door leads down to the cellar.
The first floor provides the family bathroom, fitted with a three-piece suite comprising WC, wash basin and bath with handheld shower attachment, alongside a front-facing sash-style window.
Opposite is a further double bedroom, equally suited to use as a home office, with dual front-facing windows providing excellent natural light.
The main living room is a particularly impressive space, stretching from the front to the rear of the property and benefiting from windows at both aspects. Traditional exposed beams run through the ceiling, while a central fireplace creates a natural focal point. There is plenty of room for family gatherings and comfortable seating.
A second staircase leads to four further bedrooms, creating a practical arrangement for family living.
The principal bedroom enjoys a front-facing window and exposed ceiling beams, while bedroom two benefits from a striking floor-to-ceiling rear window and further beams. The remaining bedrooms sit beneath the property's exposed timber framing, adding to the character and charm. Both offer space for double beds, with one benefiting from a sloping ceiling and rear aspect window.
A useful separate WC is positioned between the bedrooms, providing added convenience for family life.
To the rear, the private garden combines patio and lawn, offering an easy-to-maintain space for both keen gardeners and those who prefer a more relaxed approach. A rear gate provides access to the allocated parking, while surrounding fencing creates a good degree of privacy.
To complete the picture part of the ground floor is a retail space with access from Main Street. Being let on a three-year lease from October 2023 at a rent of £4,800 P.A.
Porch: 9' 2" x 8' 4" (2.81m x 2.56m)
Kitchen: 14' 6" x 10' 4" (4.43m x 3.15m)
Snug: 15' 3" x 10' 6" (4.65m x 3.22m)
Bedroom Five: 10' 10" x 12' 10" (3.31m x 3.92m)
Living Room: 11' 0" x 28' 3" (3.36m x 8.62m)
Bedroom One: 11' 5" x 12' 9" (3.50m x 3.89m)
Bedroom Two: 10' 11" x 13' 1" (3.33m x 4.01m)
Bedroom Three: 12' 4" x 9' 5" (3.77m x 2.89m)
Bedroom Four: 10' 11" x 9' 3" (3.33m x 2.82m)
Parking: This home has one allocated parking space at the back of the property.
Tenure: Freehold
Engery Performance Certificate: The full Energy Performance Certificate is available on our website and also at any of our offices.
Council Tax: South Lakeland Council. Band D
Viewings: Strictly by appointment with Hackney & Leigh.
What3Words: ///holiday.iterative.locate
Anti-Money Laundering Regulations: Please note that when an offer is accepted on a property, we must follow government legislation and carry out identification checks on all buyers under the Anti-Money Laundering Regulations (AML). We use a specialist third-party company to carry out these checks at a charge of £60.00 (inc. VAT) per individual or £50.00 (incl. vat) per individual, if more than one person is involved in the purchase (provided all individuals pay in one transaction). The charge is non-refundable, and you will be unable to proceed with the purchase of the property until these checks have been completed. In the event the property is being purchased in the name of a company, the charge will be £150 (incl. vat).
Disclamer: All permits to view and particulars are issued on the understanding that negotiations are conducted through the agency of Messrs. Hackney & Leigh Ltd. Properties for sale by private treaty are offered subject to contract. No responsibility can be accepted for any loss or expense incurred in viewing or in the event of a property being sold, let, or withdrawn. Please contact us to confirm availability prior to travel. These particulars have been prepared for the guidance of intending buyers. No guarantee of their accuracy is given, nor do they form part of a contract. *Broadband speeds estimated and checked by on 06/10/2026.
What's included
Terrace
Garden
TypeTerraced house
Bedrooms5
Bathrooms1
HeatingGas Central
MunicipalityKirkby Lonsdale
Location
Map loading soon
Neighborhood data on demand
Nearby essentials will load when this section comes into view.
Listed on
Mortgage calculator
Estimated monthly payment
4.081 €/mo
Down payment10 % · 82.410 €
82.410 €741.687 € loan
Term
Total repayable1.224.166 €
Interest rate4.40 %
Representative estimate · Landomo is not a mortgage broker. · Rates updated April 2026