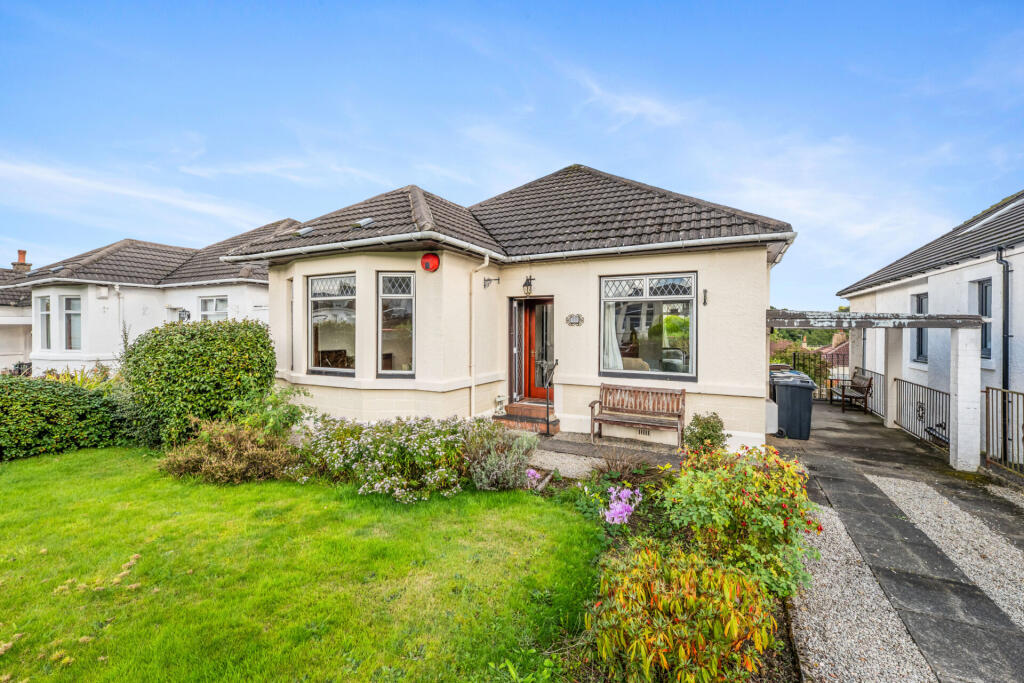
House for sale, 80 m²
Glasgow, North Overlee, Stamperland
2 bedrooms·1 bathroom
418.370 €
5.230 €/m²
Listed Oct 19, 2026
About this listing
Property Description
A charming and versatile family home, 20 Stamperland Gardens offers well-proportioned accommodation arranged over one level, complemented by a generous basement and a useful attic space. The property provides an appealing combination of traditional living space and flexible accommodation, making it an excellent opportunity for a range of buyers.
The ground floor comprises a welcoming entrance porch leading into a central hallway, a spacious lounge, separate family/dining room which leads to kitchen, two bedrooms and a family bathroom. The lounge provides a comfortable principal reception space, while the kitchen offers direct access to the rear porch and garden area.
The property offers versatile accommodation that could lend itself to a three-bedroom family home. The attic space offers potential for conversion into further accommodation, subject to obtaining the necessary planning consents and building warrants. This flexibility presents an opportunity for prospective purchasers to adapt and enhance the property to suit their individual requirements.
The accommodation is further enhanced by a substantial basement, comprising two separate areas that offer excellent potential for storage, hobbies, a home office or additional flexible use, subject to any necessary consents.
The property is approached via a generous driveway, providing ample off-street parking for several vehicles. The front garden features a neatly maintained lawn, complemented by mature hedging and established planting, creating an attractive approach with a degree of privacy.
To the rear, the enclosed garden provides a private and practical outdoor setting, incorporating a generous patio area ideal for outdoor dining and entertaining, together with a lawn offering space for recreation and relaxation
EER Band C
LOCAL AREA
Clarkston is widely recognised as one of Glasgow's most prestigious south-side suburbs, renowned for its strong community spirit and exceptional appeal to families. The area seamlessly combines a welcoming, village-like atmosphere with an extensive range of local amenities, making it highly sought-after for those prioritising lifestyle, convenience, and schooling. Residents enjoy a wealth of recreational and sporting facilities, excellent shopping options, and some of the highest-performing schools in the Greater Glasgow area.
Education is a standout feature, with an impressive selection of highly regarded pre-school, primary, and secondary schools. Netherlee Primary School, Our Lady of the Missions, Williamwood High School, and St Ninian's High School are particularly noted for their academic excellence, and strong community involvement, making Clarkston a prime choice for families seeking outstanding educational opportunities.
The main thoroughfare offers a vibrant yet relaxed local experience, with a mix of independent boutiques, cafés, delis, and restaurants providing variety and charm. Transport links are excellent, with convenient road connections and regular rail services from Clarkston railway station ensuring swift access to Glasgow city centre and the wider region.
This combination of excellent schooling, strong community, and superb amenities makes Clarkston one of the most desirable suburbs on Glasgow's south side.
What's included
Garden
Parking
TypeDetached house
Living Area80 m²
Bedrooms2
Bathrooms1
HeatingAsk Agent
Location
Map loading soon
Neighborhood data on demand
Nearby essentials will load when this section comes into view.
Listed on
Mortgage calculator
Estimated monthly payment
2.072 €/mo
Down payment10 % · 41.837 €
41.837 €376.533 € loan
Term
Total repayable621.473 €
Interest rate4.40 %
Representative estimate · Landomo is not a mortgage broker. · Rates updated April 2026