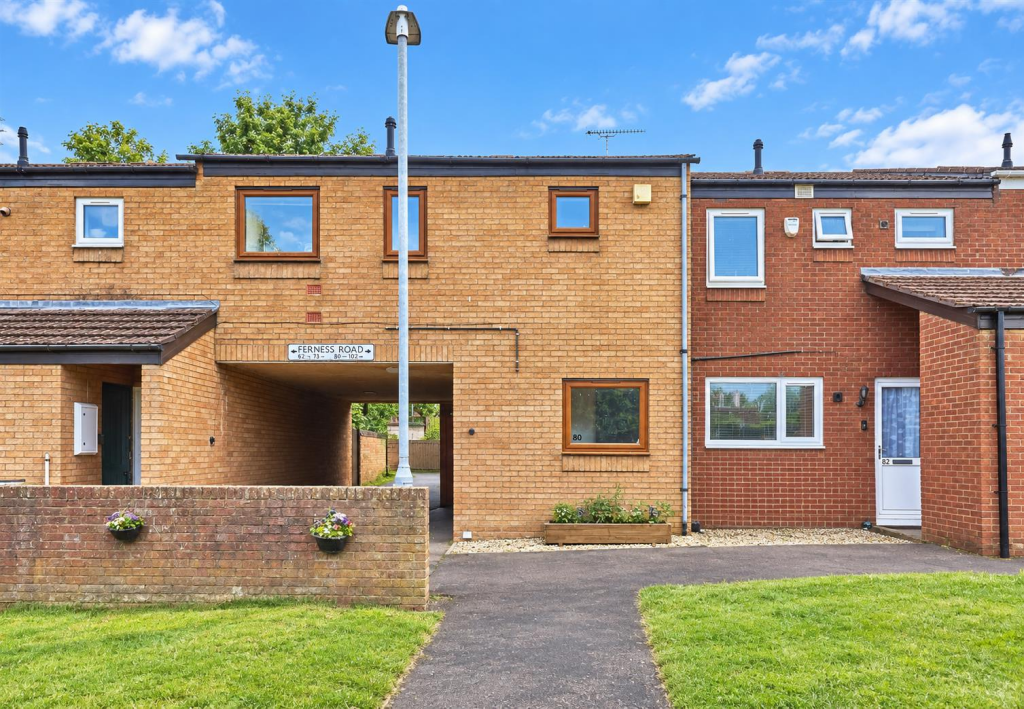
2-bed apartment for sale
Hinckley and Bosworth, Leicestershire
2 bedrooms·1 bathroom
107.923 €
Listed Sep 17, 2026
About this listing
No Chain. Modern first floor maisonette. Popular and convenient cul de sac location within walking distance of a parade of shops, Sainsburys, Morrisons, doctors surgery, local schools, the Milestone, parks, the town centre and with good access to major road links. Benefits from gas central heating and UPVC SUDG. Offers entrance lobby, entrance hall, lounge and fitted kitchen. Two bedrooms and bathroom with shower, enclosed sunny rear garden and carparking. Contact agents to view. Carpets, blinds and curtains included.
Tenure - Council Tax Band A
Leasehold
Ground Rent £10 per year
Buildings Insurance £76 per year
Management Charge £52 per year (approx)
Lease Term 123 from 9/1/24 102 years remaining
Accommodation - Open canopy porch, attractive wood grain UPVC SUDG front door to
Entrance Lobby - With ceramic tiled flooring, overhead lighting, wall mounted consumer unit, dog leg stairway to
First Floor Landing/Entrance Hallway - With radiator, door to a airing cupboard/storage cupboard housing the wall mounted Glow worm gas condensing combination boiler for central heating and domestic hot water, door to
Lounge To Rear - 3.31 x 4.19 (10'10" x 13'8") - With double panel radiator telephone and TV points, thermostat for central heating system.
Fitted Kitchen To Front - 1.68 x 3.78 (5'6" x 12'4") - With a range of beech finished kitchen units consisting inset single drainer stainless sink mixer taps above cupboard beneath, further matching floor mounted cupboard units and three drawer unit, contrasting walnut finish roll edge working surfaces above with inset four ring stainless steel gas hob unit, single oven with grill beneath integrated extractor hood above, tiled splashbacks, further matching wall cupboard units including two displays with glazed doors, one tall larder cupboard appliance recess points, plumbing for automatic washing machine, ceramic tiled flooring, radiator.
Bedroom One To Rear - 2.86 x 4.25 (9'4" x 13'11") - With built in double wardrobe, radiator.
Bedroom Two To Front L Shaped - 2.39 x 2.79 (7'10" x 9'1") - With radiator, loft access.
Bathroom To Front - 1.97 x 2.78 (6'5" x 9'1") - With white suite consisting panel bath with electric shower above, low level WC, pedestal wash hand basin, contrasting tiled surrounds including the flooring, door to airing cupboard with fitted shelving, radiator.
Outside - Outside the property is nicely situated overlooking a green, a timber gate offers access to a fenced and enclosed rear garden, brick store and car parking on block.
What's included
Parking
Bedrooms2
Bathrooms1
SubtypeStandard flat
HeatingAsk Agent
MunicipalityHinckley and Bosworth
Location
Map loading soon
Neighborhood data on demand
Nearby essentials will load when this section comes into view.
Listed on
Mortgage calculator
Estimated monthly payment
534 €/mo
Down payment10 % · 10.792 €
10.792 €97.131 € loan
Term
Total repayable160.316 €
Interest rate4.40 %
Representative estimate · Landomo is not a mortgage broker. · Rates updated April 2026