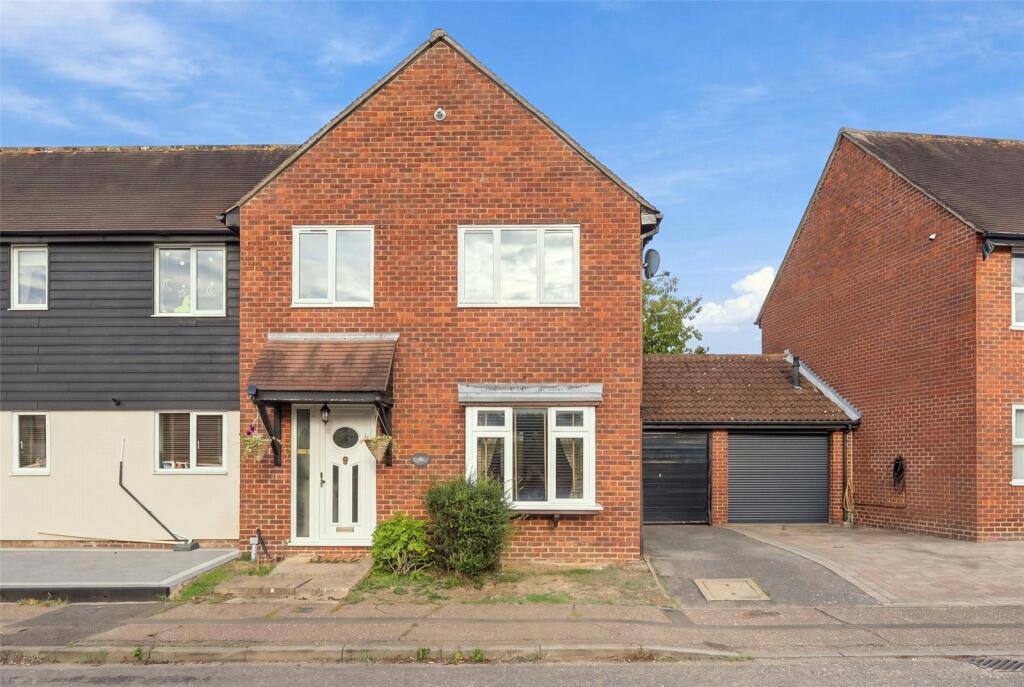
House for sale, 134 m²
Chelmsford, South Woodham Ferrers
4 bedrooms·1 bathroom
473.597 €
3.534 €/m²
Listed Oct 8, 2026
About this listing
Offered for sale this four bedroom semi-detached house. The well-proportioned house comprises of lounge, separate dining room, fitted kitchen, conservatory and ground floor cloak room.
To the first floor has four bedrooms and a family bathroom.
The front of the property offers off street parking for one vehicle leading a attached garage. Convenient for the popular Woodville Primary School and South Woodham Ferrers Station.
Entrance
Entrance via obscure double glazed entrance door to:
Entrance Hall
Radiator, wood laminate flooring, coving to ceiling, dado rail, stairs to first floor with under stair storage cupboard, doors to:
Ground Floor Cloakroom
5'8x2'7
Low level w/c, wash hand basin, tiling to walls, tiled floors, smooth ceiling.
Lounge
19'8x11'3
UPVC double glazed window to front, two radiators, wood laminate flooring, feature fire place with inset coal effect gas fire (not connected), coving to smooth ceiling.
Conservatory
15x7'10
UPVC double glazed windows and doors to rear, tiled floor, glassed roof.
Dining Room
12'1x8'6
Radiator, coving to ceiling, ornate centre rose, serving hatch to kitchen.
Kitchen
13'5x8'7
Range of base level units and drawers with roll top work surfaces over, inset one and half sink and drainer unit with mixer tap, built Hot Point double oven, separate four ring electric hob with chrome extractor fan over, space for washing machine, fridge freezer and dishwasher, range of matching eye level units, leadlight glazed display units, part tiled walls.
Landing
Built in cupboard, loft access, dado rail, doors to:
Bedroom One
12'8x8'2 plus wardrobes
UPVC double glazed window to front, range of fitted wardrobes to one side, fitted Chester drawers, coving to ceiling, radiator.
Bedroom Two
11'1x10'3
UPVC double glazed window to rear, radiator.
Bedroom Three
10'3x7'3
UPVC double glazed window to rear, radiator, coving to ceiling,
Bedroom Four
9'4x7'3
UPVC double glazed window to front, radiator.
Bathroom
8'7x7'8
Obscure UPVC double glazed window to side, coloured suite comprising of corner bath, shower cubicle with rain shower head over, vanity unit, wash hand basin with cupboard under, low level w/c, radiator, tiling to walls, tiled floor, heated towel rail, inset spot lights.
Garden
Commencing crazy paved patio, remainder being made laid to lawn, raised decked patio, personal door to garage, outside tap.
Front of Property
Off street parking for one vehicle leading to attached garage (not suitable for vehicle)
Buyers information pack
Please see below a link to the Buyers Information Pack / TA Forms: ac36b 0636
What's included
Garden
Parking
TypeSemi-detached house
Living Area134 m²
Bedrooms4
Bathrooms1
HeatingAsk Agent
Location
Map loading soon
Neighborhood data on demand
Nearby essentials will load when this section comes into view.
Listed on
Mortgage calculator
Estimated monthly payment
2.345 €/mo
Down payment10 % · 47.360 €
47.360 €426.237 € loan
Term
Total repayable703.511 €
Interest rate4.40 %
Representative estimate · Landomo is not a mortgage broker. · Rates updated April 2026