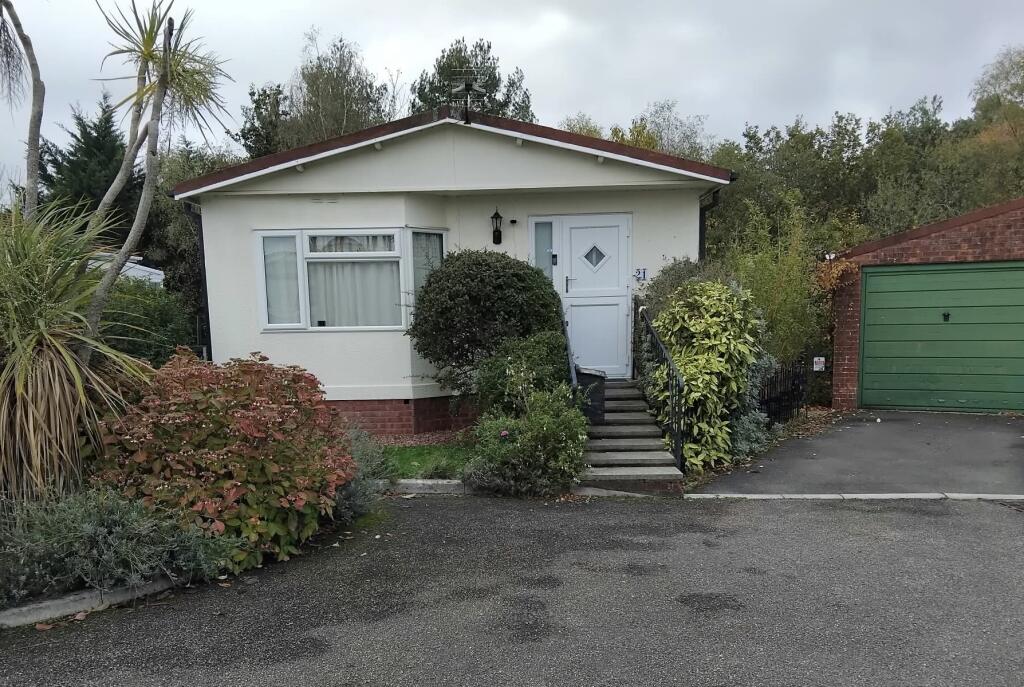
House for sale
Teignbridge, Bovey Tracey
2 bedrooms
185.740 €
Listed Oct 30, 2026
About this listing
A fantastic opportunity to acquire a well-maintained detached park home, occupying a particularly attractive position on this popular residential park. Offering two bedrooms plus a versatile study, which could also be utilised as a third bedroom, this property provides comfortable and practical accommodation, complemented by impressive gardens, a garage and private off-road parking. Early viewing is highly recommended.
Property Description
Situated in a desirable and relatively level position on a popular residential park in Bovey Tracey, this attractive detached park home offers an excellent opportunity for those seeking comfortable, low-maintenance living in a pleasant setting.
The property provides well-proportioned accommodation comprising two bedrooms, together with a useful additional study that offers excellent flexibility and could potentially serve as a third bedroom, subject to individual requirements. The spacious lounge/dining room creates a welcoming living space, kitchen provides direct access to the rear garden.
Further benefits include uPVC double glazing and gas central heating, helping to ensure comfort throughout the year.
One of the property's most appealing features is undoubtedly its generous, larger-than-average garden. Beautifully maintained and thoughtfully landscaped, the outside space offers an abundance of established planting, mature shrubs, lawned areas and a pleasant patio, providing an ideal setting for relaxing, entertaining or simply enjoying the surroundings. With lovely views across the garden towards a nearby lake.
The property also benefits from a garage with power and lighting, together with additional off-road parking to the front.
Conveniently located within easy reach of the local post office, general store and bus route, the property combines a peaceful residential setting with everyday convenience.
Bovey Tracey is widely regarded as the gateway to Dartmoor National Park, with the National Park approximately one mile away. The town offers a good selection of independent shops, supermarkets, cafés and local amenities. For those needing to commute, the A38 Devon Expressway is approximately two miles away, providing convenient connections towards Exeter and Plymouth.
Offering versatile accommodation, superb gardens and the added advantage of a garage and private parking, this is an excellent opportunity to secure a well-positioned park home in a sought-after Devon location.
An internal viewing is strongly recommended to fully appreciate the accommodation, outdoor space and setting on offer.
Accommodation
LOUNGE / DINER – 19'9" x 11'10" (6.01m x 3.61m)
A spacious and welcoming reception room with uPVC double-glazed windows to the front and side, allowing plenty of natural light. Features include a radiator and attractive coal-effect living flame gas fire with tiled surround and timber display mantle, creating a comfortable focal point. Door leading through to the hallway.
HALLWAY
Useful floor-to-ceiling storage cupboard, access to loft space and doors leading to the kitchen and bedrooms.
KITCHEN – 10'6" x 9'8" (3.19m x 2.94m)
Fitted with a range of cupboard and drawer units, complemented by marble-effect work surfaces. Stainless steel sink and drainer with mixer tap, radiator, gas cooker point and space and plumbing for a washing machine. uPVC double-glazed side window and obscure-glazed door providing convenient access to the rear garden.
BEDROOM ONE – 9'8" x 8'1" (2.95m x 2.46m)
A comfortable bedroom overlooking the garden through a uPVC double-glazed window. Radiator and a range of matching fitted bedroom furniture, including wardrobes, drawers and dressing table.
BEDROOM TWO – 9'6" x 8'0" (2.90m x 2.44m)
A further well-presented bedroom with uPVC double-glazed window overlooking the garden, radiator and fitted wardrobe and drawer units.
STUDY / OCCASIONAL THIRD BEDROOM – 6'3" x 5'10" (1.90m x 1.78m)
A versatile additional room with uPVC double-glazed side window and radiator. Ideally suited for use as a home office, hobby room, dressing room or occasional third bedroom, depending on individual requirements.
SHOWER ROOM
Fitted with a walk-in shower incorporating an electric Mira shower unit, low-level WC and pedestal wash hand basin. Obscure uPVC double-glazed window. Useful built-in cupboard housing the wall-mounted combination gas boiler, with additional slatted shelving.
Outside
The generous gardens are a particular highlight of this property, offering considerably more outdoor space than typically found with park homes of this type.
The beautifully established grounds are predominantly laid to lawn, complemented by an abundance of well-stocked flower and shrub borders, mature trees and attractive planting. Paved pathways lead through the garden, with a pleasant patio area providing an ideal spot for outdoor dining and entertaining.
Additional features include a garden pond and a charming timber summer house with adjoining decking, creating a lovely place to sit and enjoy the attractive garden surroundings and pleasant views towards a nearby lake.
The gardens are enclosed by a combination of natural hedging and fencing, providing a good degree of privacy and making the outside space particularly appealing.
GARAGE
A useful garage with up-and-over door, power and lighting connected, together with a pedestrian access door leading into the garden.
OFF-ROAD PARKING
Private off-road parking for one vehicle situated to the front of the garage.
Site Information
Age Restriction: 50 years and over.
Monthly Site Charges: Approximately £220 per calendar month, including only part water fees and site rent.
Utilities: Gas and electricity are paid directly to the relevant suppliers, as is sewerage.
Pets: Permitted at the site owner's discretion.
An appealing detached park home offering flexible accommodation, exceptional outdoor space and excellent parking facilities. Early viewing is strongly recommended to avoid disappointment.
Key Features
Detached Two-Bedroom Park Home
Additional Study / Potential Third Bedroom
Spacious Lounge / Dining Room
Fitted Kitchen with Rear Garden Access
Shower Room
uPVC Double Glazing Throughout
Gas Central Heating
Beautifully Landscaped, Larger-Than-Average Gardens
Pleasant Garden Views Towards a Nearby Lake
Garage with Power and Lighting
Private Off-Road Parking
Popular Residential Park in Bovey Tracey
Conveniently Positioned for Local Shops, Post Office and Bus Services
Viewing Highly Recommended
What's included
Garden
Parking
Bedrooms2
HeatingAsk Agent
MunicipalityTeignbridge
Location
Map loading soon
Neighborhood data on demand
Nearby essentials will load when this section comes into view.
Listed on
Mortgage calculator
Estimated monthly payment
920 €/mo
Down payment10 % · 18.574 €
18.574 €167.166 € loan
Term
Total repayable275.910 €
Interest rate4.40 %
Representative estimate · Landomo is not a mortgage broker. · Rates updated April 2026