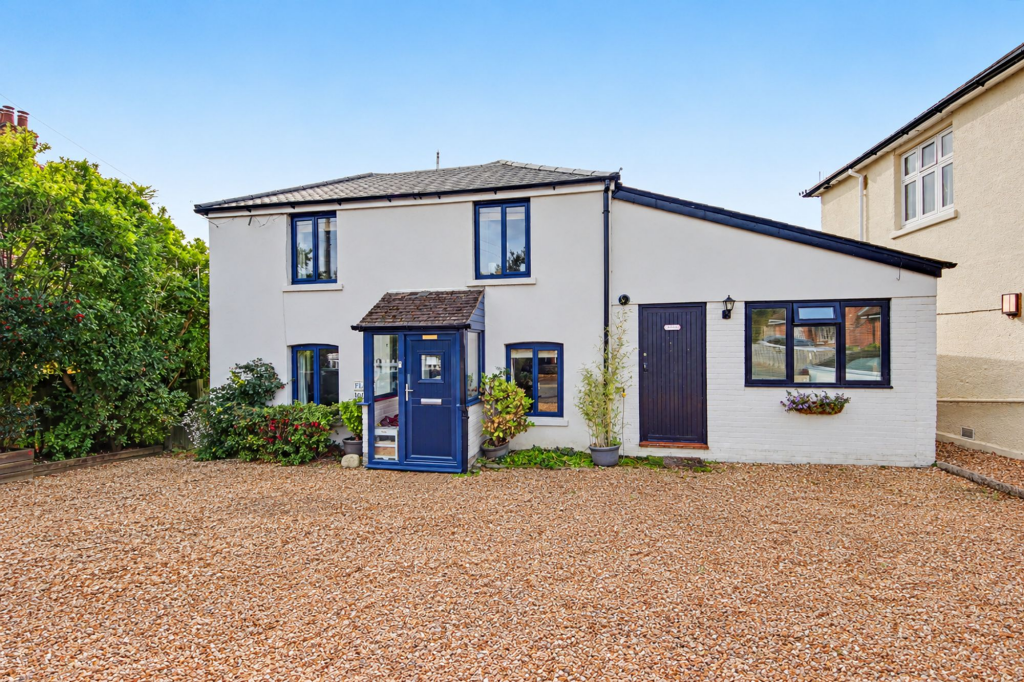
House for sale
Swanmore, Southampton, Hill Grove, Swanmore
3 bedrooms·2 bathrooms
837.541 €
Listed Oct 8, 2026
About this listing
INTRODUCTION
Flint House is a charming cottage-style home that combines character, versatility and an enviable village setting in equal measure. Tucked away in the heart of Swanmore, this attractive property offers a wonderfully individual arrangement of accommodation, with a pleasing blend of period character and more contemporary touches.
Generously proportioned and set within a private plot, the house offers considerably more than its cottage appearance might initially suggest. Multiple reception spaces, a welcoming log burner, a bright sun room and a versatile mezzanine/office area provide a wealth of options for modern family life, while the converted former garage adds further accommodation and flexibility.
With a generous driveway, private garden and the village amenities of Swanmore virtually on the doorstep, Flint House represents an appealing opportunity for those looking for a characterful home with genuine versatility and a strong sense of place.
LOCATION
The setting is one of Flint House's greatest attractions. Positioned within the heart of Swanmore, everyday village life is remarkably accessible, with local schools, the parish church, shops, pubs and a choice of countryside walks all close at hand.
Swanmore is particularly well regarded for its combination of community atmosphere and access to the surrounding Hampshire countryside. The village provides a wonderful balance between convenience and rural character, with footpaths and open countryside providing opportunities to step away from the everyday and enjoy the landscape beyond.
For those commuting further afield, the surrounding road network provides access towards Winchester, Southampton and the M3/M27, whilst nearby villages and market towns offer a broader selection of amenities.
INSIDE
Inside, Flint House has a distinctly individual character, with accommodation that has evolved to provide a remarkably flexible living environment. The principal reception spaces are warm and inviting, with the lounge centred around a log burner that creates an immediately welcoming focal point.
The kitchen/dining room forms a natural hub of the home, whilst the snug and reading room provide quieter spaces that can be adapted to suit family life, entertaining or working from home. A particularly attractive sun room extends the living space and offers a lovely connection with the garden.
The accommodation continues upstairs, where bedrooms are complemented by additional bathroom facilities and a versatile office area. The former garage has also been cleverly incorporated into the accommodation, creating further bedroom, living and bathroom space. This flexibility makes the property particularly interesting for a growing family, those requiring space for guests, or buyers looking for a home that can adapt around changing requirements.
A mezzanine level adds another layer of versatility and could lend itself to a home office, creative space, study area or simply somewhere to retreat. Throughout, there is an appealing balance between the home's cottage character and the practical requirements of modern living.
OUTSIDE
Outside, the property continues to impress with a generous plot, private garden and excellent parking provision. A substantial driveway provides parking for multiple vehicles, an increasingly valuable feature in a village setting.
The garden enjoys a good degree of privacy and provides an attractive outdoor extension to the living accommodation, with plenty of scope for entertaining, relaxing or simply enjoying the quieter surroundings.
Combined with its generous accommodation, flexible layout and central village position, the outside space completes what is an unusually versatile home.
SERVICES:
Gas, water, electricity and mains drainage are connected. Please note that none of the services or appliances have been tested by White & Guard.
Broadband: Full Fibre Broadband Up to 115 Mbps upload speed Up to 1600 Mbps download speed#. This is based on information provided by Openreach.
EPC Rating: D
Disclaimer
Buyers: If you have an offer accepted on a property through White & Guard, under Anti Money Laundering Regulations (2017) we are required by law to conduct Anti Money Laundering Checks. There is a charge of £40 + VAT for these checks per applicant. Sellers: Upon receipt of instructions to act in the selling of your home, under Anti Money Laundering Regulations (2017) we are required by law to conduct Anti Money Laundering Checks. There is a charge of £40 + VAT per owner
What's included
Garden
Parking
TypeDetached house
Bedrooms3
Bathrooms2
Energy ClassD
HeatingAsk Agent
MunicipalitySwanmore, Southampton
Location
Map loading soon
Neighborhood data on demand
Nearby essentials will load when this section comes into view.
Listed on
Mortgage calculator
Estimated monthly payment
4.147 €/mo
Down payment10 % · 83.754 €
83.754 €753.787 € loan
Term
Total repayable1.244.137 €
Interest rate4.40 %
Representative estimate · Landomo is not a mortgage broker. · Rates updated April 2026