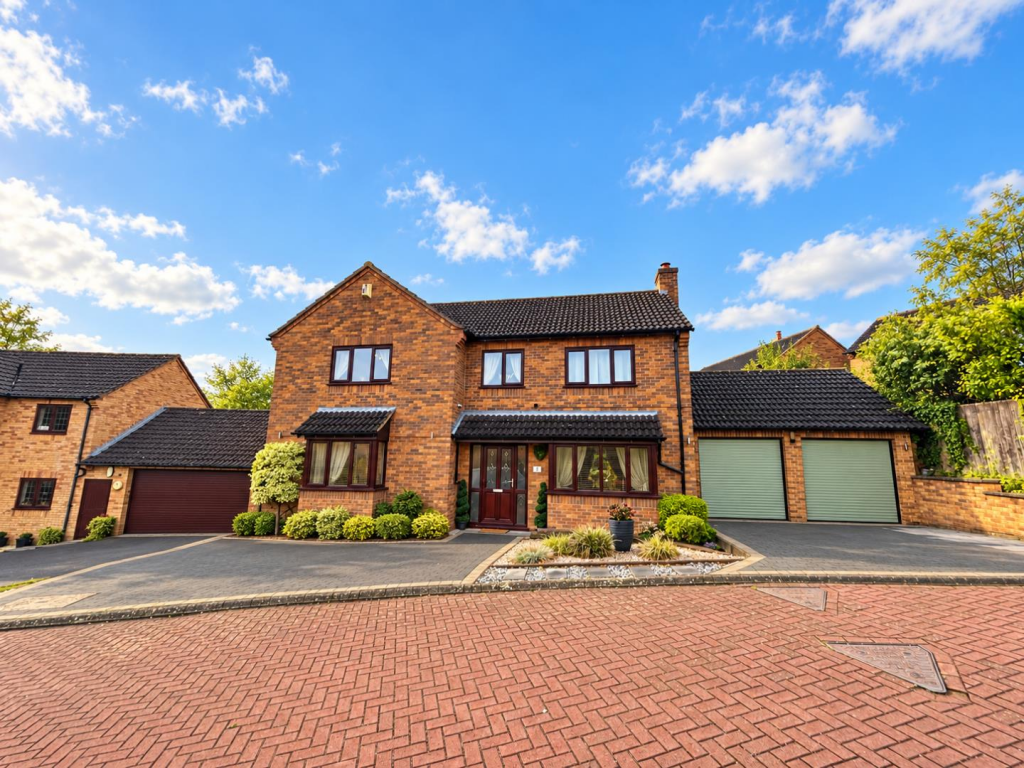
House for sale, 163 m²
Northampton, West Northamptonshire
4 bedrooms·2 bathrooms
584.551 €
3.586 €/m²
Listed Oct 19, 2026
About this listing
Set within a secluded cul-de-sac, surrounded by picturesque woodlands and lakes, is this beautifully presented four bedroom detached family home with enclosed garden, ample off road parking and a double garage. With a charming pocket park to the side, the property offers spacious and well appointed accommodation throughout, enhanced by a recently refitted kitchen/dining room, modernised bathroom and ensuite.
Accommodation comprises central hallway with staircase rising to the first floor, refitted cloakroom/WC, a well proportioned sitting room with patio doors opening to the rear garden, a separate study/ home office, recently refitted kitchen/dining room with dual aspect windows and access to the utility room. The utility room has further storage and a door to the side of the property. To the first floor is a bright galleried landing, four well sized bedrooms and a modernised contemporary family bathroom. The master bedroom benefits from a stylish refitted ensuite and air conditioning.
Externally, the property provides low maintenance frontage with ample driveway providing off road parking for multiple vehicles and a double garage. The private enclosed rear garden is landscaped with lawn and patio areas and a raised covered patio seating area. Further benefits include double glazing and gas radiator heating. (A/1754/M)
* TENURE - Freehold
* COUNCIL TAX BAND - E
Entrance Hall -
Cloakroom/Wc -
Sitting Room - 6.38m x 3.53m (20'11 x 11'7) -
Study - 3.61m x 1.96m (11'10 x 6'5) -
Kitchen/Dining Room - 8.33m x 4.29m (27'4 x 14'1) -
Utility Room - 2.90m x 1.40m (9'6 x 4'7) -
Bedroom 1 - 4.50m x 3.76m (14'9 x 12'4) -
En-Suite -
Bedroom 2 - 4.22m x 3.51m (13'10 x 11'6) -
Bedroom 3 - 2.95m x 2.64m (9'8 x 8'8) -
Bedroom 4 - 2.77m x 2.57m (9'1 x 8'5) -
Bathroom -
What's included
Terrace
Garden
Garage
Parking
TypeDetached house
Living Area163 m²
Bedrooms4
Bathrooms2
HeatingGas Central
Location
Map loading soon
Neighborhood data on demand
Nearby essentials will load when this section comes into view.
Listed on
Mortgage calculator
Estimated monthly payment
2.894 €/mo
Down payment10 % · 58.455 €
58.455 €526.096 € loan
Term
Total repayable868.329 €
Interest rate4.40 %
Representative estimate · Landomo is not a mortgage broker. · Rates updated April 2026