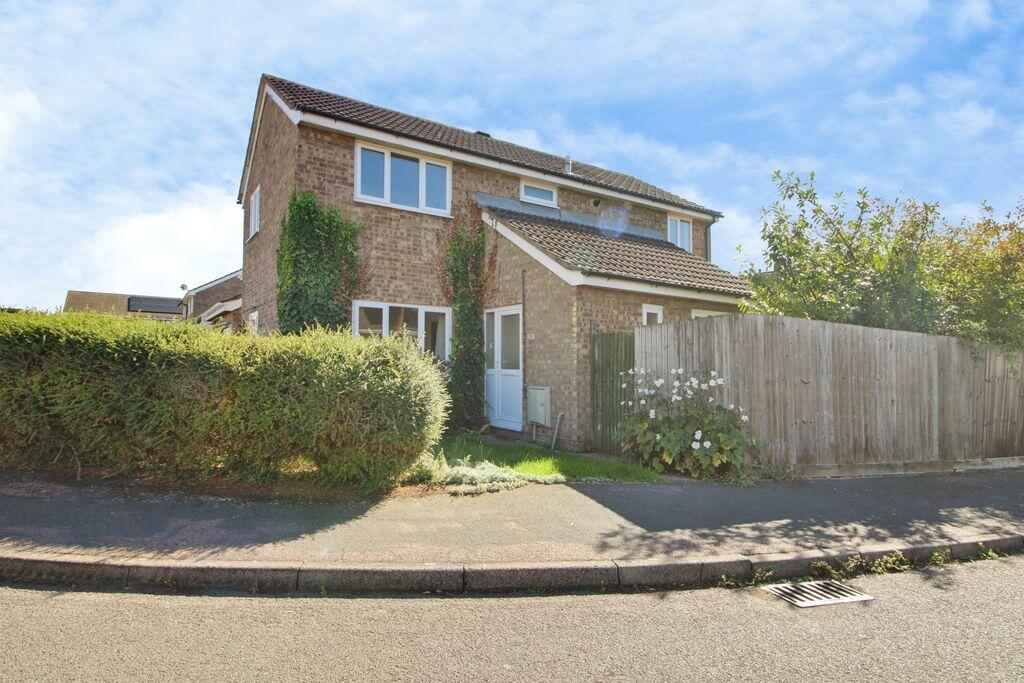
House to rent
Huntingdonshire, Eaton Socon, St Neots
4 bedrooms·2 bathrooms
2.214 €/mo
Listed Sep 22, 2026
About this listing
AVAILABLE IMMEDIATELY
This fantastic four bedroom detached family home is situated in a sought after location within close proximity to St Neots town, local shops, pharmacy, main road links and in catchment to desirable schools.
The property is comprised of a downstairs cloakroom, study, kitchen, spacious lounge & dining room, four bedrooms and a family bathroom. It also boasts a generous enclosed rear garden and garage with driveway.
Entrance Hall
Double glazed door to front. Radiator. Doors to cloakroom, study and dining room.
Cloakroom
Double glazed frosted window to side. Low level WC. Wash hand basin. Radiator.
Study
8' 2'' x 6' 9'' (2.49m x 2.06m)
Double glazed window to side. Radiator.
Dining Room
17' 4'' x 8' 8'' (5.28m x 2.64m)
Double glazed window to front. Radiator. Stairs to landing.
Kitchen
13' 8'' x 7' 7'' (4.16m x 2.31m)
Double glazed window to side. Double glazed side door. Fitted kitchen with wall and base units, worktops, stainless steel sink/drainer and electric cooker, hob and cooker hood. Space for washing machine and fridge/freezer. Understairs storage cupboard.
Lounge
16' 9'' x 13' 2'' (5.10m x 4.01m)
Double glazed window to side. Double glazed sliding patio doors to rear garden. Radiator.
Landing
Stairs from dining room. Double glazed window to rear. Doors to all bedrooms and bathroom. Airing cupboard. Loft access.
Bedroom One
13' 5'' x 10' 1'' (4.09m x 3.07m)
Double glazed window to rear. Radiator.
Bedroom Two
10' 4'' x 8' 6'' (3.15m x 2.59m)
Double glazed window to front. Radiator.
Bedroom Three
10' 4'' x 8' 6'' (3.15m x 2.59m)
Double glazed window to rear. Radiator.
Bedroom Four
10' 2'' x 6' 6'' (3.10m x 1.98m)
Double glazed window to front. Radiator.
Family Bathroom
Double glazed frosted window to front. Low level WC. Wash hand basin. Bath with mixer taps and shower over.
Rear Garden
Fence and wall enclosed rear garden with lawn, a variety of shrubs, seating area, side gated access and side door to garage.
Garage and parking
Garage with side door and front up & over door. Parking in front of garage.
Additional information
Tenure: Freehold
Lease length: N/A
Ground Rent: N/A
Service Charge: N/A
Construction Type: Traditional Brick
Parking: Allocated parking
Electric supply: Mains Electricity
Water supply: Mains water
Sewerage: Mains Sewerage
Heating supply: Gas central heating
Mobile Signal: Good
Broadband Signal: Very Good
Council Tax: D
Rights or Restrictions: None disclosed by owner
Listed Building Status: No
Conservation Area: No
Any Public Rights Of Way Across Title: No
Any Planning Permissions & Development Proposals: No
Any floods in last 5 years: No
Accessibility & Adaptions: None
What's included
Garden
Parking
TypeDetached house
Bedrooms4
Bathrooms2
HeatingAsk Agent
MunicipalityHuntingdonshire
Location
Map loading soon
Neighborhood data on demand
Nearby essentials will load when this section comes into view.