House for sale
Enfield
4 bedrooms·2 bathrooms
612.316 €
Listed Sep 10, 2026
About this listing
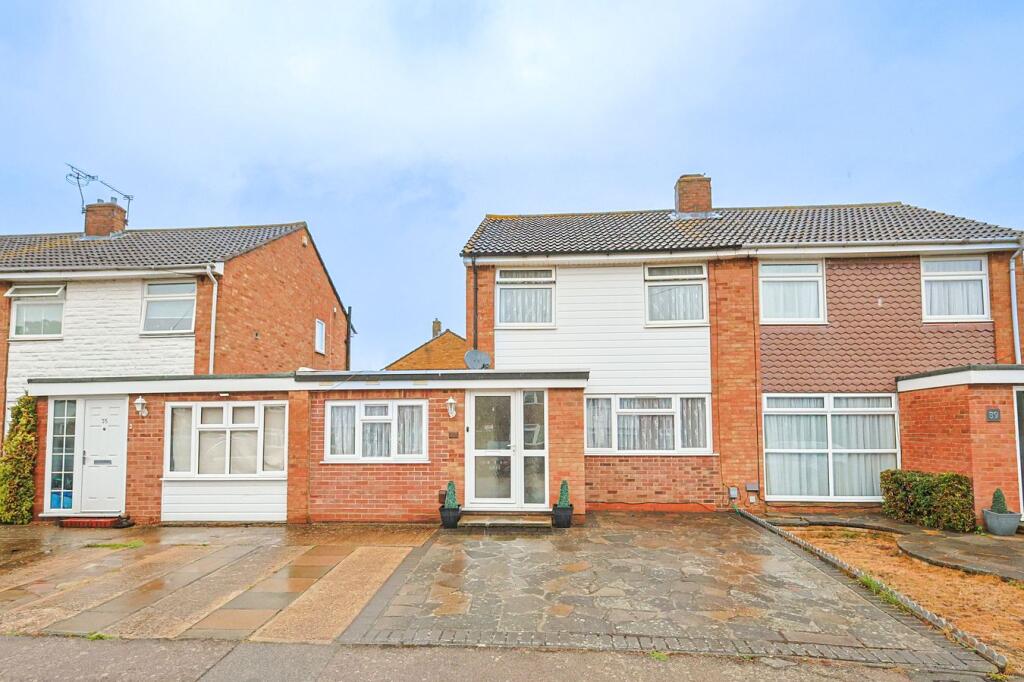
Woodhouse are pleased to offer this three bedroom semi-detached house, ideally located in a popular cul-de-sac in between Cheshunt's High Street and its train station. There is the rare benefit that the Garage has already been converted to into an annexe to provide an additional option for living arrangements.
This home is being offered with NO onward chain, so move in as soon as your solicitor allows! This house has been extended to the rear, so as you walk into its Entrance Hall, it leads to a spacious Reception Room, Dining Area and Kitchen to the rear. To the first floor there are the 3 x Bedrooms and the Family Bathroom.
The Annexe is also accessed via the Entrance Hall. It comprises of a Reception / Bedroom, Kitchen-Dining Room, and 3-piece Shower Room. Externally to the rear there is a Garden both paved and lawned, with side access to the front - where you find the generous Driveway.
Ousden Close is popular cul-de--sac, and this house is tucked away right at the end of it at the wide end. It is ideally located with plenty of fantastic amenities and transport links at hand. You are only a few minutes walk away from Cheshunt Station which takes you directly into London Liverpool Street (in as fast as 20 minutes, and Oxford Circus for example in approx 40 minutes) . The wonderful Lea Valley Nature Reserve is also here, a vast area encompassing heritage sites, cycling, walking, white water rafting, horse riding and wide open spaces.
Also within walking distance are the shops & eateries of the Old Pond and high street - including gym, library, parks and highly-regarded schools. A short drive away is Brookfield Centre, with its large chains and further eateries. For road links, the A10 & the M25 are only a few minutes drive away too.
Contact Woodhouse today to come and see for yourself what this home has to offer you and your family!
Building Safety
None.
Mobile Signal
4G excellent data and voice, 5G ok
Construction Type
Floor: Solid, no insulation (assumed)Roof: Pitched, 270 mm loft insulation Walls: Cavity wall, as built, Insulated. Windows: Fully double glazed. Lighting: Low energy lighting in 23% of fixed outlets
Existing Planning Permission
No
Coalfield or Mining
No
SALES DISCLAIMER
Services, fixtures and fittings haven’t been tested.
All measurements are approximate.
Your solicitor will confirm tenure and any other legal information.
As required by Money Laundering Regulations, should your offer be accepted, we will require proof of identity & funds.
What's included
Garden
Parking
Key Stats
Key Stats
TypeSemi-detached house
Bedrooms4
Bathrooms2
HeatingGas, Central
Location
Map loading soon
Neighborhood data on demand
Nearby essentials will load when this section comes into view.
Listed on
Mortgage calculator
Estimated monthly payment
3.032 €/mo
Down payment10 % · 61.232 €
61.232 €551.084 € loan
Term
Total repayable909.572 €
Interest rate4.40 %
Representative estimate · Landomo is not a mortgage broker. · Rates updated April 2026