House for sale
Bristol
3 bedrooms·1 bathroom
579.208 €
Listed Nov 4, 2026
About this listing
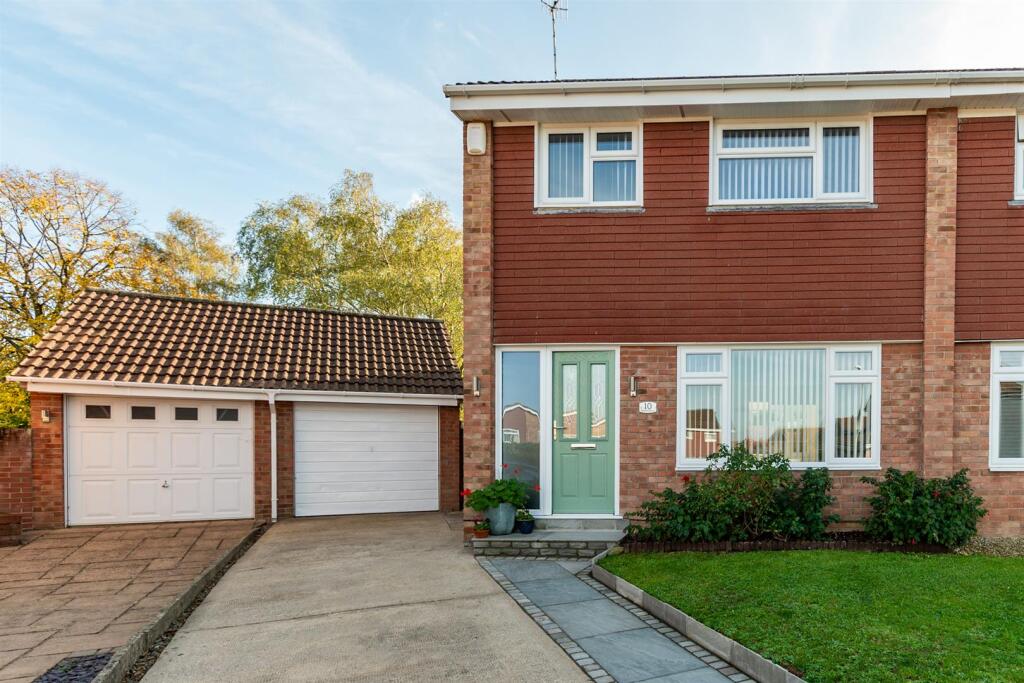
Situated in the peaceful and desirable cul-de-sac of Anson Close, Saltford, this beautifully presented three bedroom semi-detached home offers spacious and versatile accommodation, making it an ideal choice for families, first time buyers or those looking to downsize.
Upon entering, you are welcomed by well proportioned reception rooms, offering excellent flexibility for modern living. Whether used for relaxing, entertaining, family dining, these versatile spaces provide plenty of opportunity to suit a variety of lifestyles.
The property further benefits from three comfortable bedrooms and a well appointed family bathroom, providing practical and well balanced accommodation throughout.
Externally, the property has generous off street parking, and a garage with a workshop to the rear. To rear of the house is a wonderful enclosed generous garden ideal for families or just to relax in.
Perfectly positioned for convenience, the property is within easy reach of Saltford's local shops, amenities and the highly regarded Saltford School. Nearby parks and green spaces also provide excellent opportunities for outdoor recreation and family walks.
Offered to the market in immaculate condition and with the added benefit of NO ONWARD CHAIN, this attractive home presents an excellent opportunity to move straight in and enjoy everything this popular village location has to offer.
Hallway - Entry via a modern door with double glazed inset windows and a frosted double glazed window to the side. Staircase to the first floor with a cupboard underneath housing the electric consumer unit. Radiator.
Sitting Room - 4.05 x 3.23 (13'3" x 10'7") - Large double glazed window with a front aspect. Radiator. Opening to
Dining Room - 3.33 x 2.82 (10'11" x 9'3") - Double glazed patio doors to the sun room. Radiator. Door to the kitchen.
Kitchen - 3.33 x 2.28 (10'11" x 7'5") - Double glazed window to rear and side. Double glazed door leads to the sun room. Range of wall and base units comprising cupboards and drawers with black laminate worktops and a tiled splashback. Open wall shelves. Stainless steel sink and drainer with a mixer tap. Built in gas hob, oven, fridge and a dishwasher. Space and plumbing for a washing machine. Tiled floor.
Sun Room - 4.79 x 2.31 (15'8" x 7'6") - Double glazed door to the garden and double glazed windows with views over the garden. Tiled floor. Ceiling spot lights. Radiator.
Landing - Double glazed side aspect window. Loft access.
Bedroom - 4.06 x 3.08 (13'3" x 10'1") - Double glazed window with a front aspect. Store cupboard. Radiator.
Bedroom - 3.49 x 3.23 (11'5" x 10'7") - Double glazed window with a rear aspect. Radiator.
Bedroom - 3.12 narrows to 2.19 x 1.98 (10'2" narrows to 7'2" - Double glazed window with a front aspect. Over stairs store cupboard. Radiator.
Bathroom - 1.91 x 1.84 (6'3" x 6'0") - Double glazed frosted window. P shaped panel bath with a curved glass screen and thermostatic rain fall and personal shower. Vanity sink with dark blue cupboards below and matching enclosed coupled toilet. Subway style wall tiled walls. Tiled floors. Ceiling spotlights. Wall mounted mirror with illuminated surround. Heated towel rail.
Outside -
Garage / Workshop / Store - 5.48 x 2.73 & 3.01 x 2.72 (17'11" x 8'11" & 9'10" - Up and over door. Loft eaves storage space. Rear area has a personal door leading to the garden. Power and light is provided. Window to the rear.
Front Of Property - Laid to mainly to lawn with a driveway for multiple cars and leads to the garage. Gated access to the garden.
Rear Garden - A really generous garden due to its position in the cul de sac. Large patio ideal for alfresco dining. Laid mainly lawn with flower bed borders and enclosed by walling and fencing with a gate giveing access to he front of the property. Outside tap.
Tenure - Freehold
Council Tax - According to the Valuation Office Agency website, cti.voa.gov.uk the present Council Tax Band for the property is D. Please note that change of ownership is a ‘relevant transaction’ that can lead to the review of the existing council tax banding assessment.
Additional Information - Local authority. Bath and North East Somerset.
Services. All mains service connected.
Mobile phone. EE O2 Three all good outdoor signal. Vodafone Variable outdoor signal.
Broadband. Ultrafast 1000 mps source Ofcom
What's included
Garden
Parking
TypeSemi-detached house
Bedrooms3
Bathrooms1
HeatingAsk Agent
Location
Map loading soon
Neighborhood data on demand
Nearby essentials will load when this section comes into view.
Listed on
Mortgage calculator
Estimated monthly payment
2.868 €/mo
Down payment10 % · 57.921 €
57.921 €521.287 € loan
Term
Total repayable860.392 €
Interest rate4.40 %
Representative estimate · Landomo is not a mortgage broker. · Rates updated April 2026